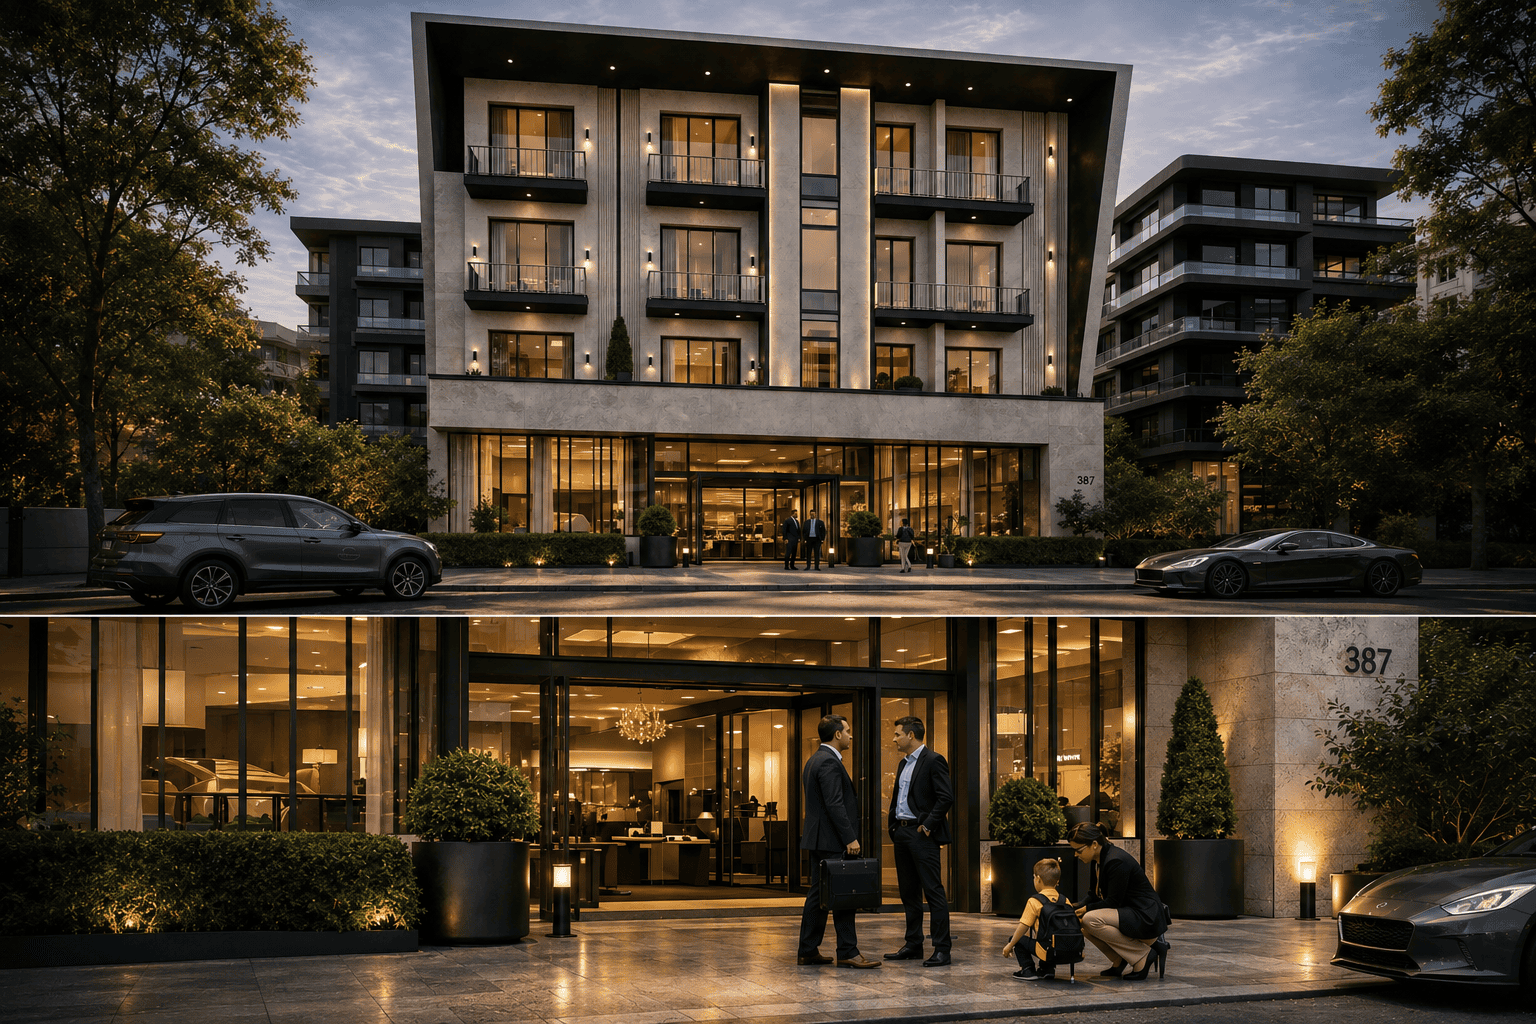
Jasmine Compound Apartment
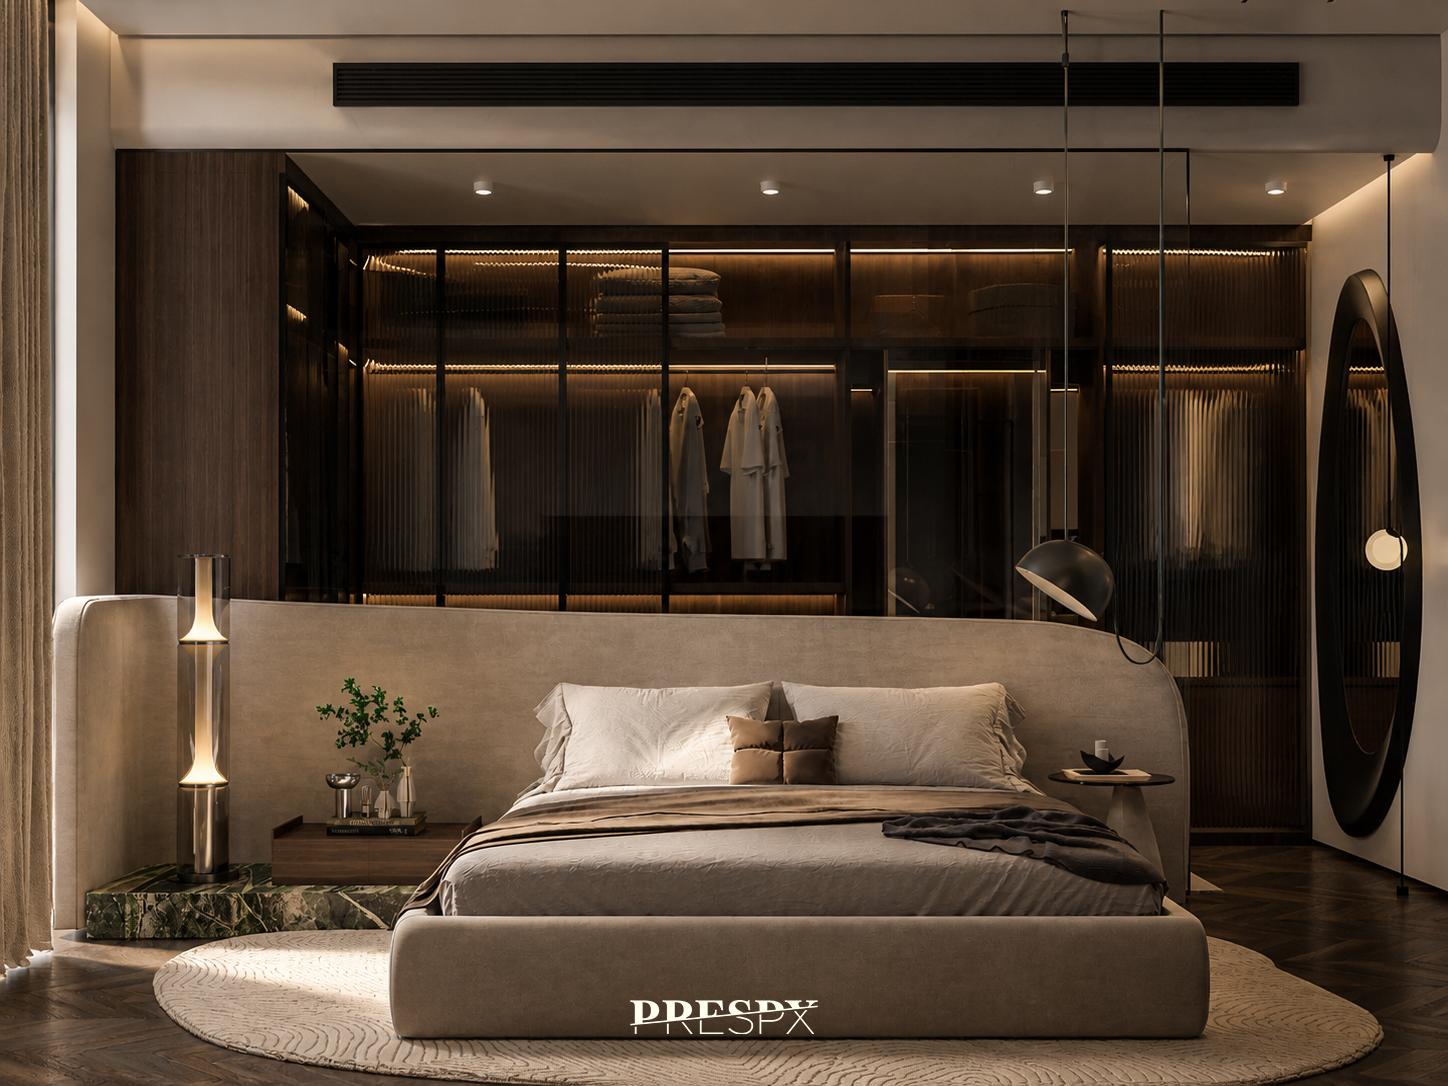
A warm, low-lit apartment built around tactile woods, soft upholstery and a tailored walk-in dressing room.
- Interior Architecture
- Joinery
- Lighting
- FF&E
- ·Fluted walnut joinery
- ·Herringbone oak floors
- ·Bone-toned plaster
- ·Brushed bronze hardware
- ·Travertine vanities + black stone basins
- ·Linen + bouclé upholstery
- ·Bespoke walk-in dressing room
- ·Concealed linear lighting throughout
- ·Single material language across all rooms
The brief asked for an intimate residence — a quiet sanctuary that still reads as generous. We layered fluted walnut, brushed bronze and bone-toned plaster against herringbone oak floors to keep the palette restrained and the surfaces alive in evening light.
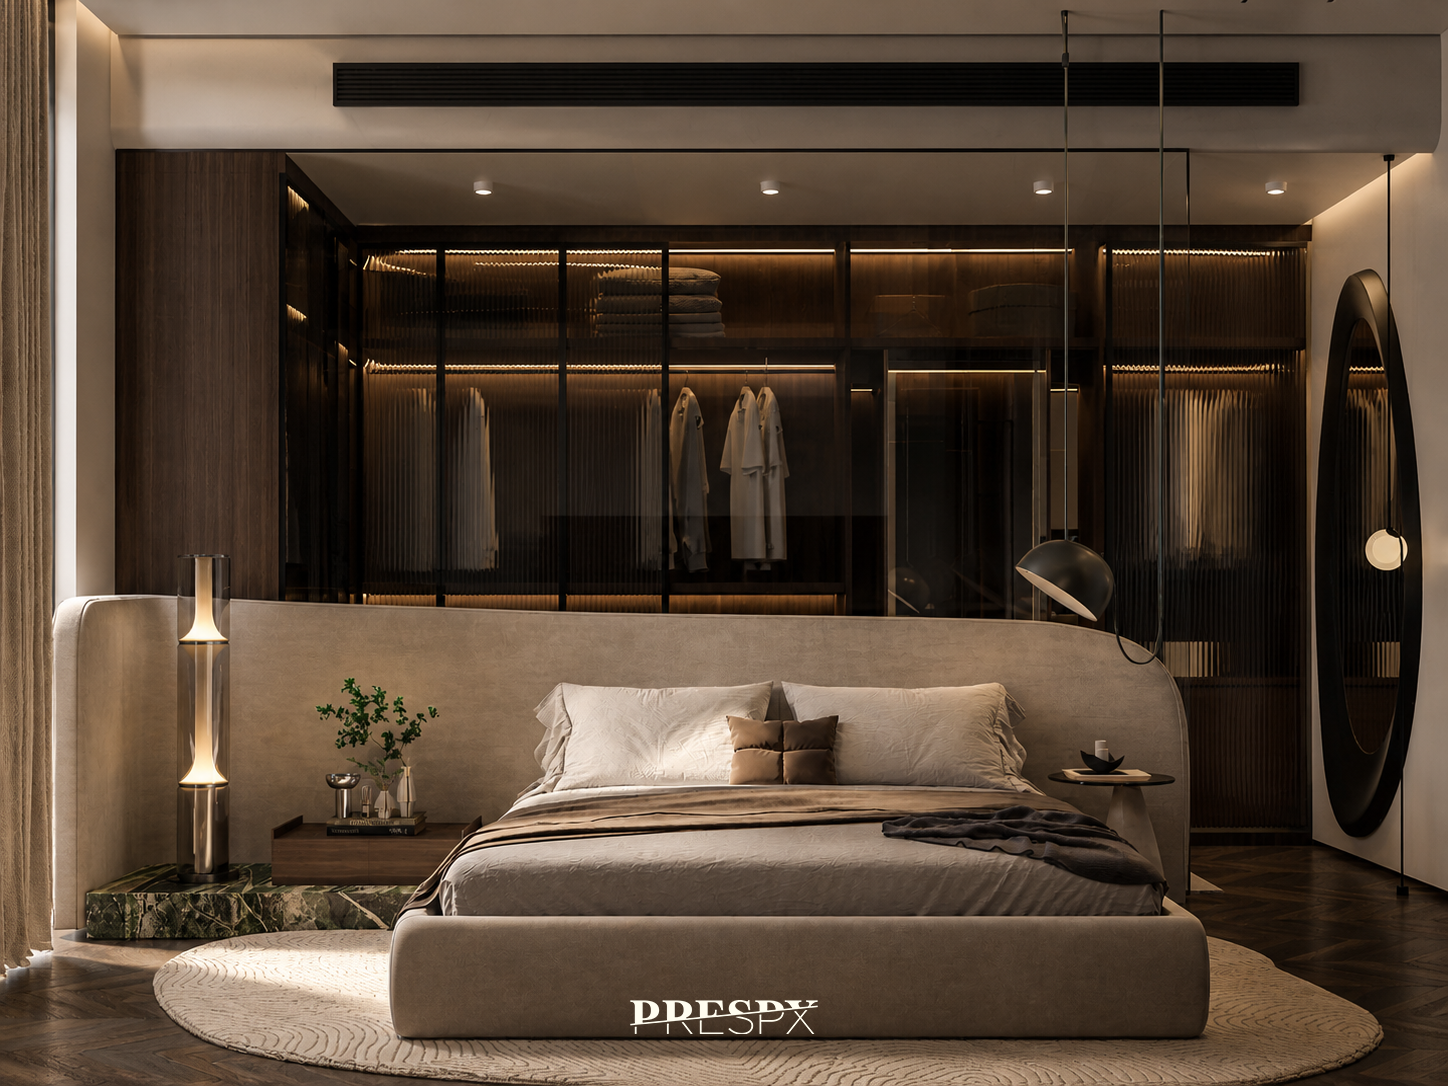
Behind a wall of fluted glass, a custom dressing room becomes the bedroom's quiet anchor. Integrated linear lighting, slim metal framing and a curved upholstered headboard fold the suite into a single, considered gesture.
Living and dining were unified into one continuous social volume — a low-profile media wall in fluted walnut anchors the lounge, a sculptural pendant marks the dining table, and circulation was tightened so every sightline lands on something built rather than something purchased.
From line to space.
Each room was composed in plan and section before a single material was specified — joinery, lighting and the fluted-glass dressing room resolved on paper so the apartment could be built without compromise.