Al Hadaba Al Wosta Building
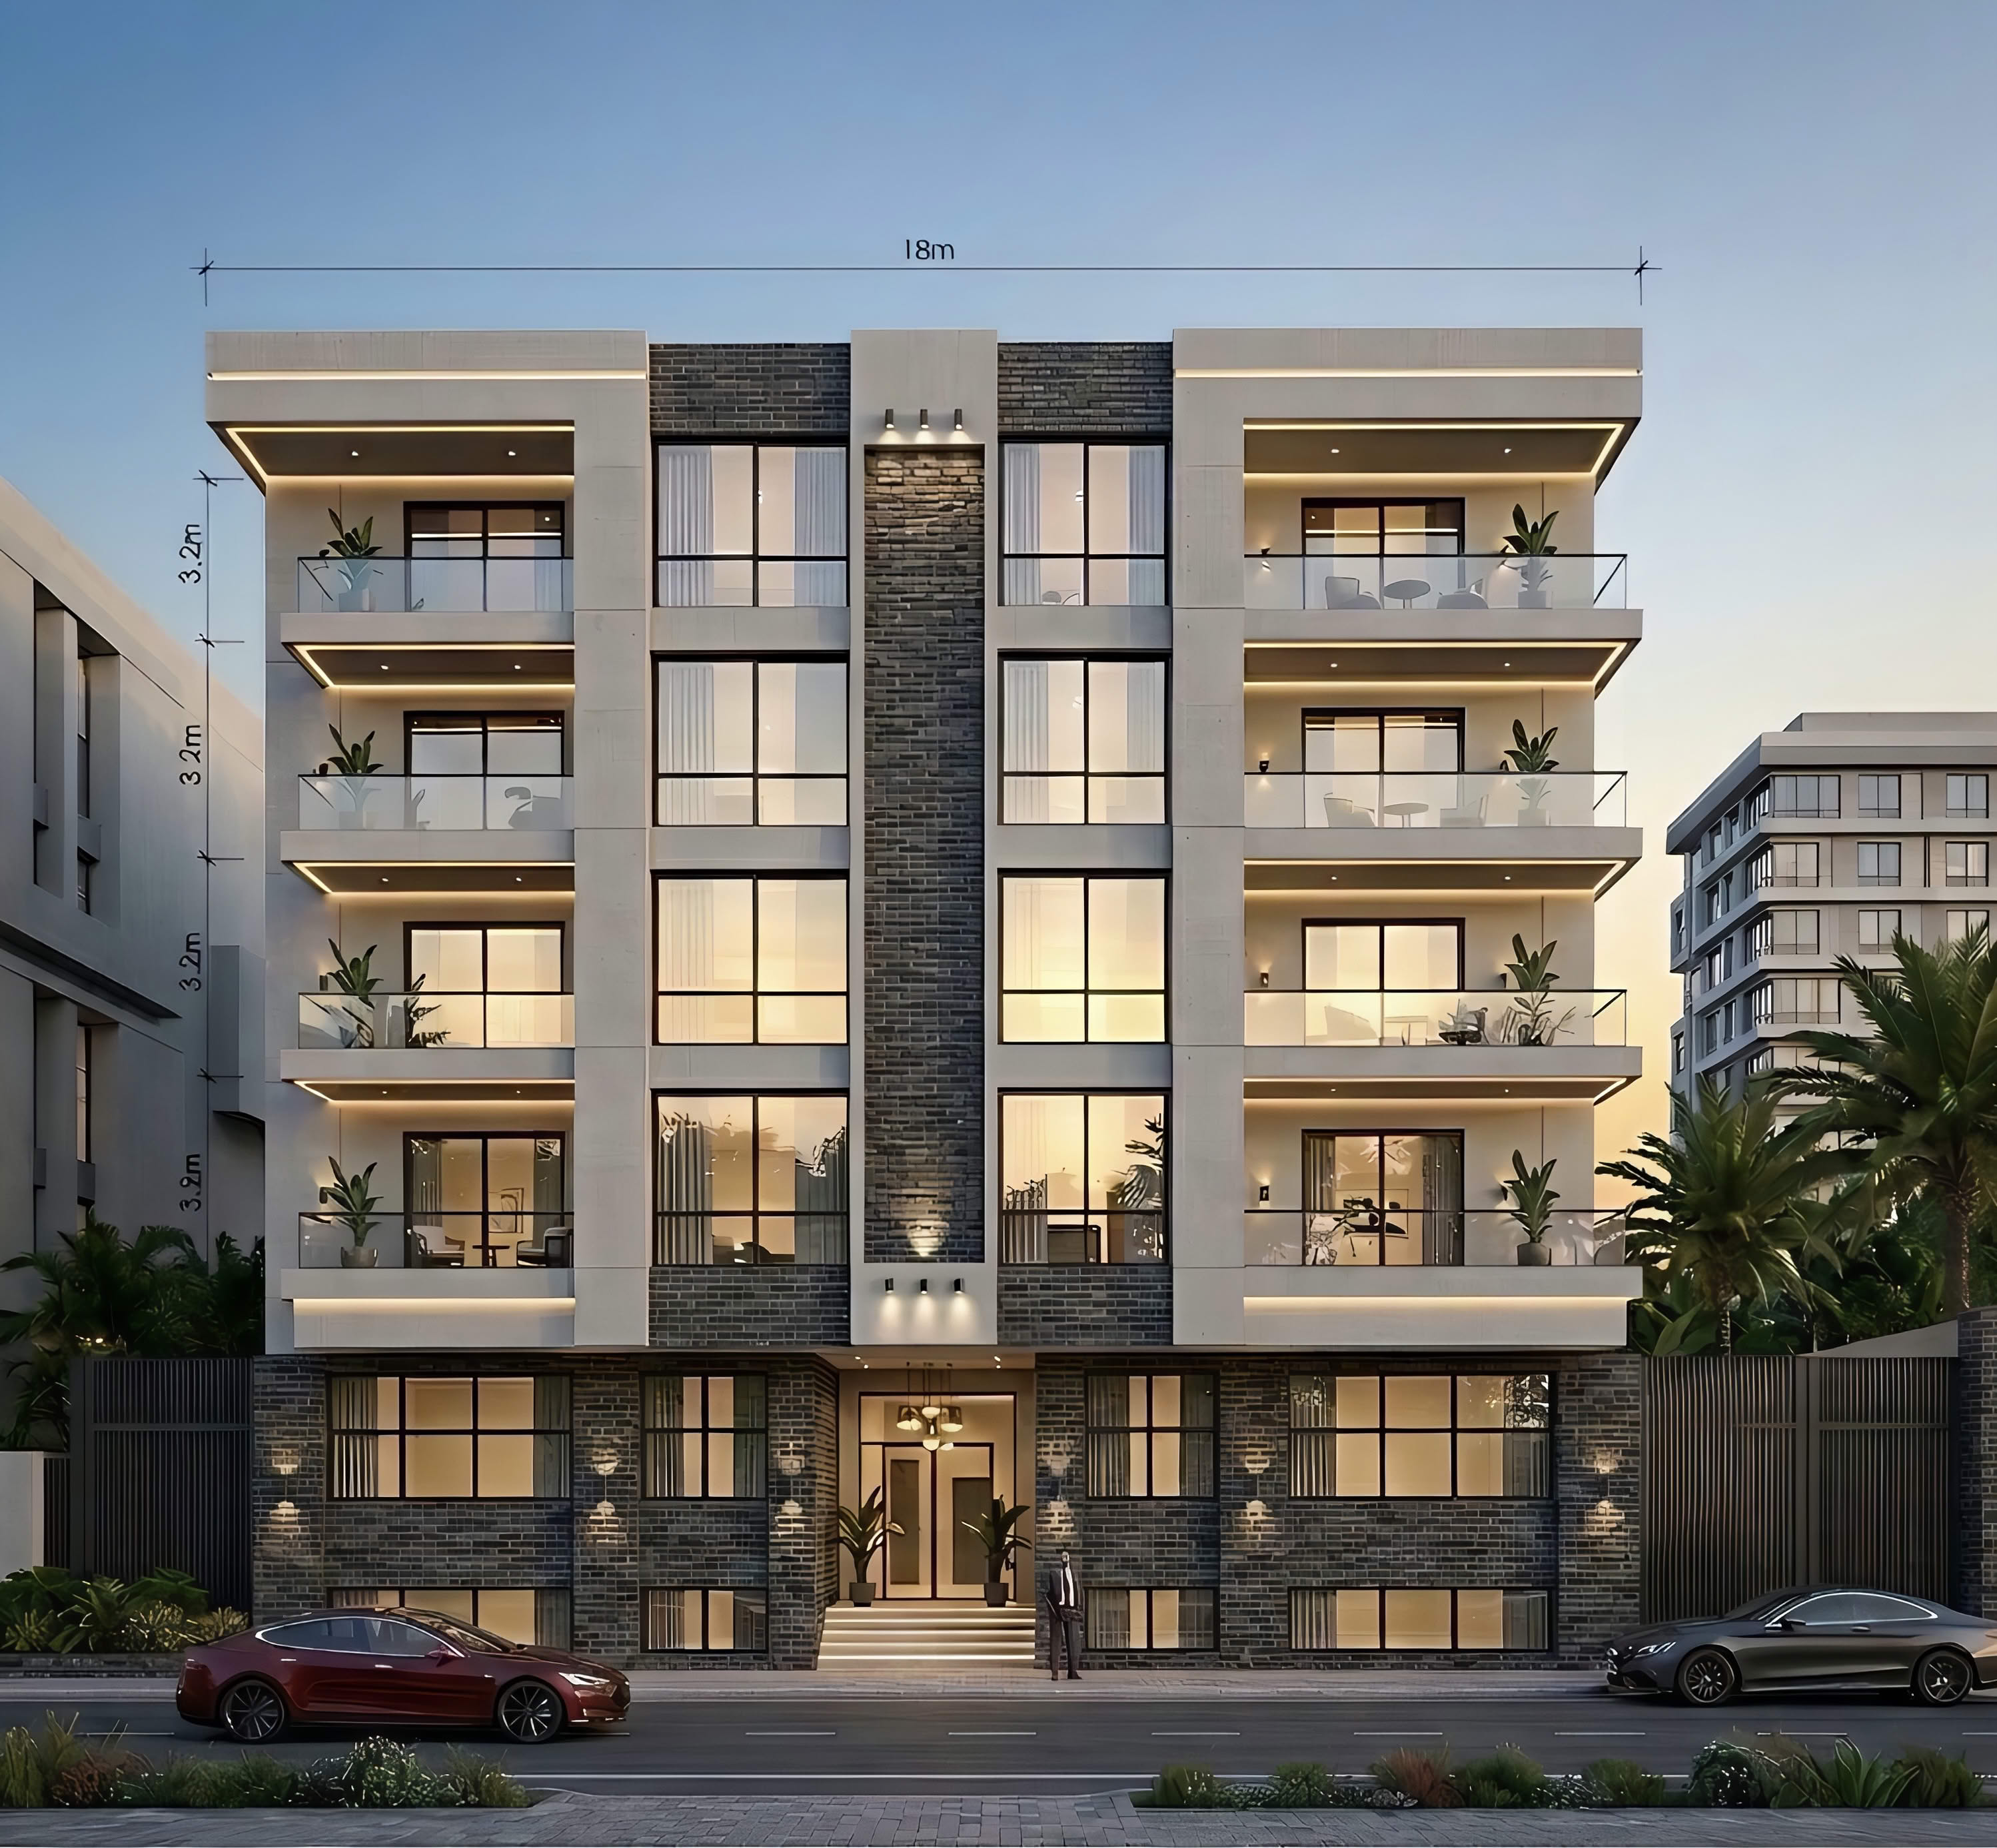
A residential building — limestone, brick and warm cove lighting composed across an 18-metre street frontage.
- Architecture
- Facade Design
- Lighting Strategy
- ·Warm limestone cladding
- ·Dark fired brick spine
- ·Blackened steel railings
- ·Recessed cove LED lighting
- ·Bronze-tinted glazing
- ·Five-floor residential building
- ·18 m unified street frontage
- ·Day/night facade composition fixed in advance
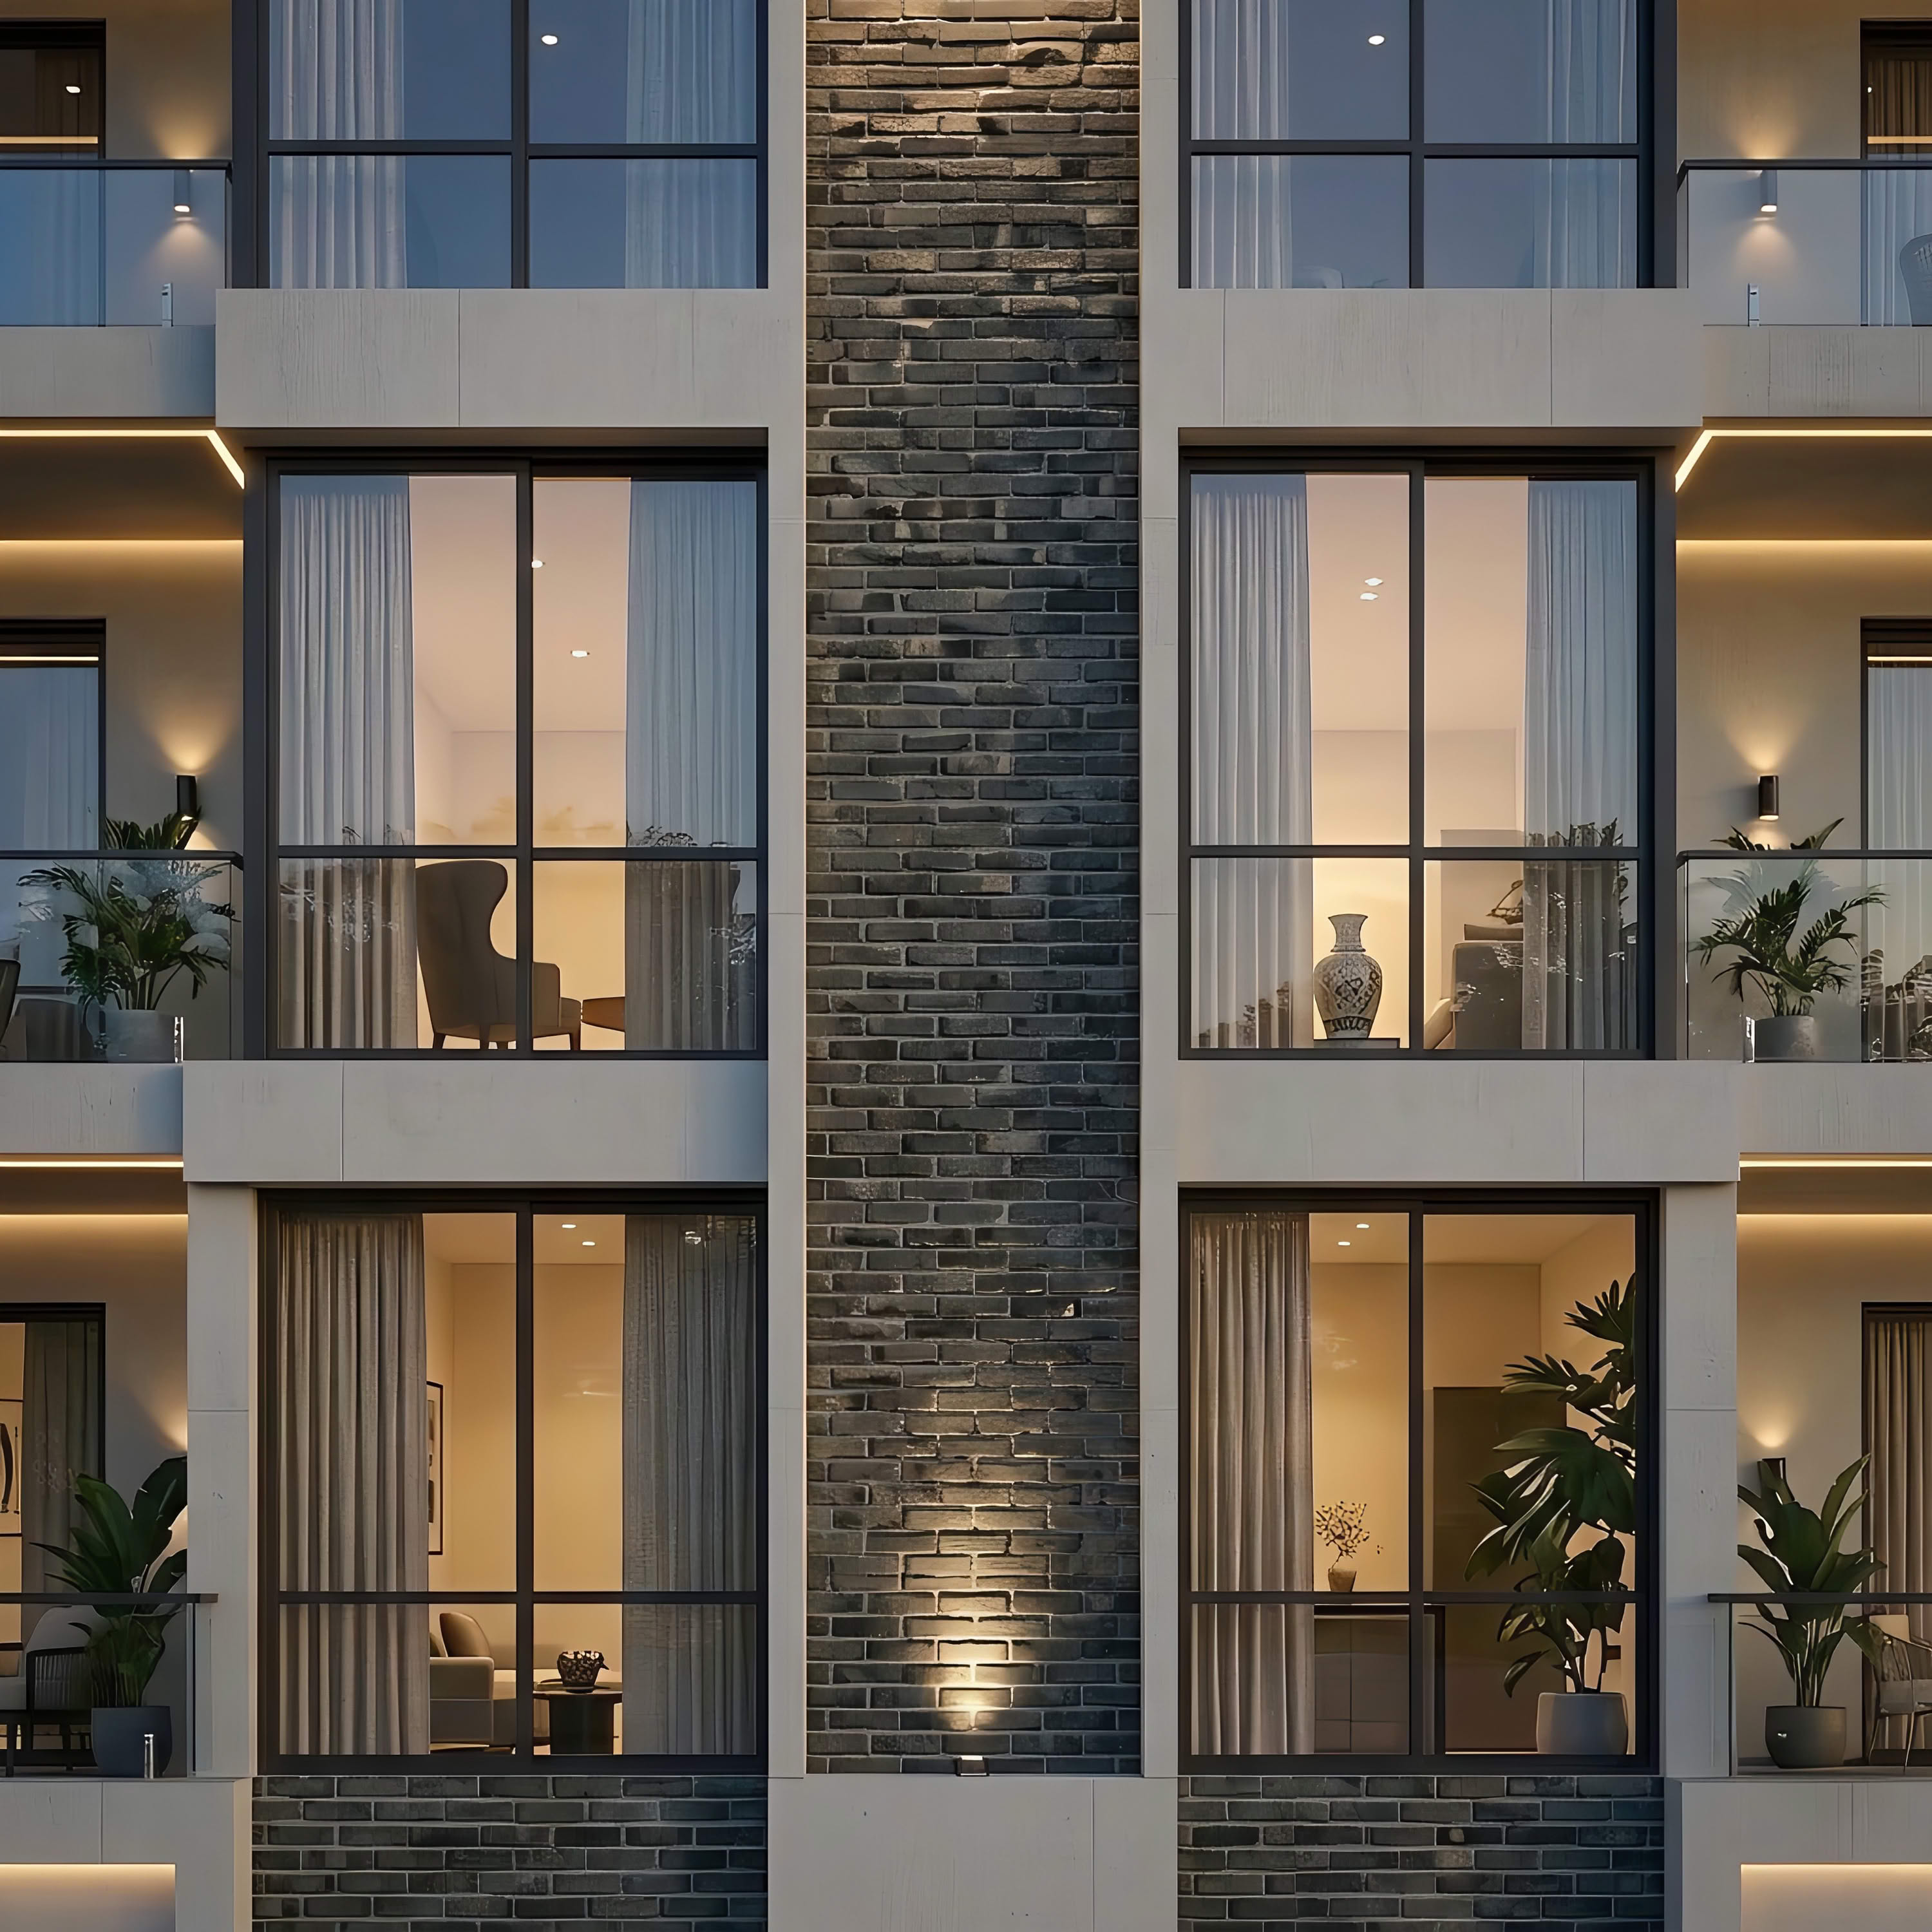
An 18-metre frontage organised around a central brick spine and two flanking limestone volumes. Recessed balconies, slim metal railings and continuous cove lighting give the facade a calm, residential rhythm by day and a warm glow at dusk.
Material restraint was the priority — three families of finish (warm stone, dark brick, blackened steel) repeated across five floors so the elevation reads as a single, quietly confident composition.
The plot itself is steep and overlooked by neighbours on both sides; setbacks, balcony depths and railing heights were tuned to hold privacy without thickening the facade. The result reads as a single calm volume on a difficult site.
From line to space.
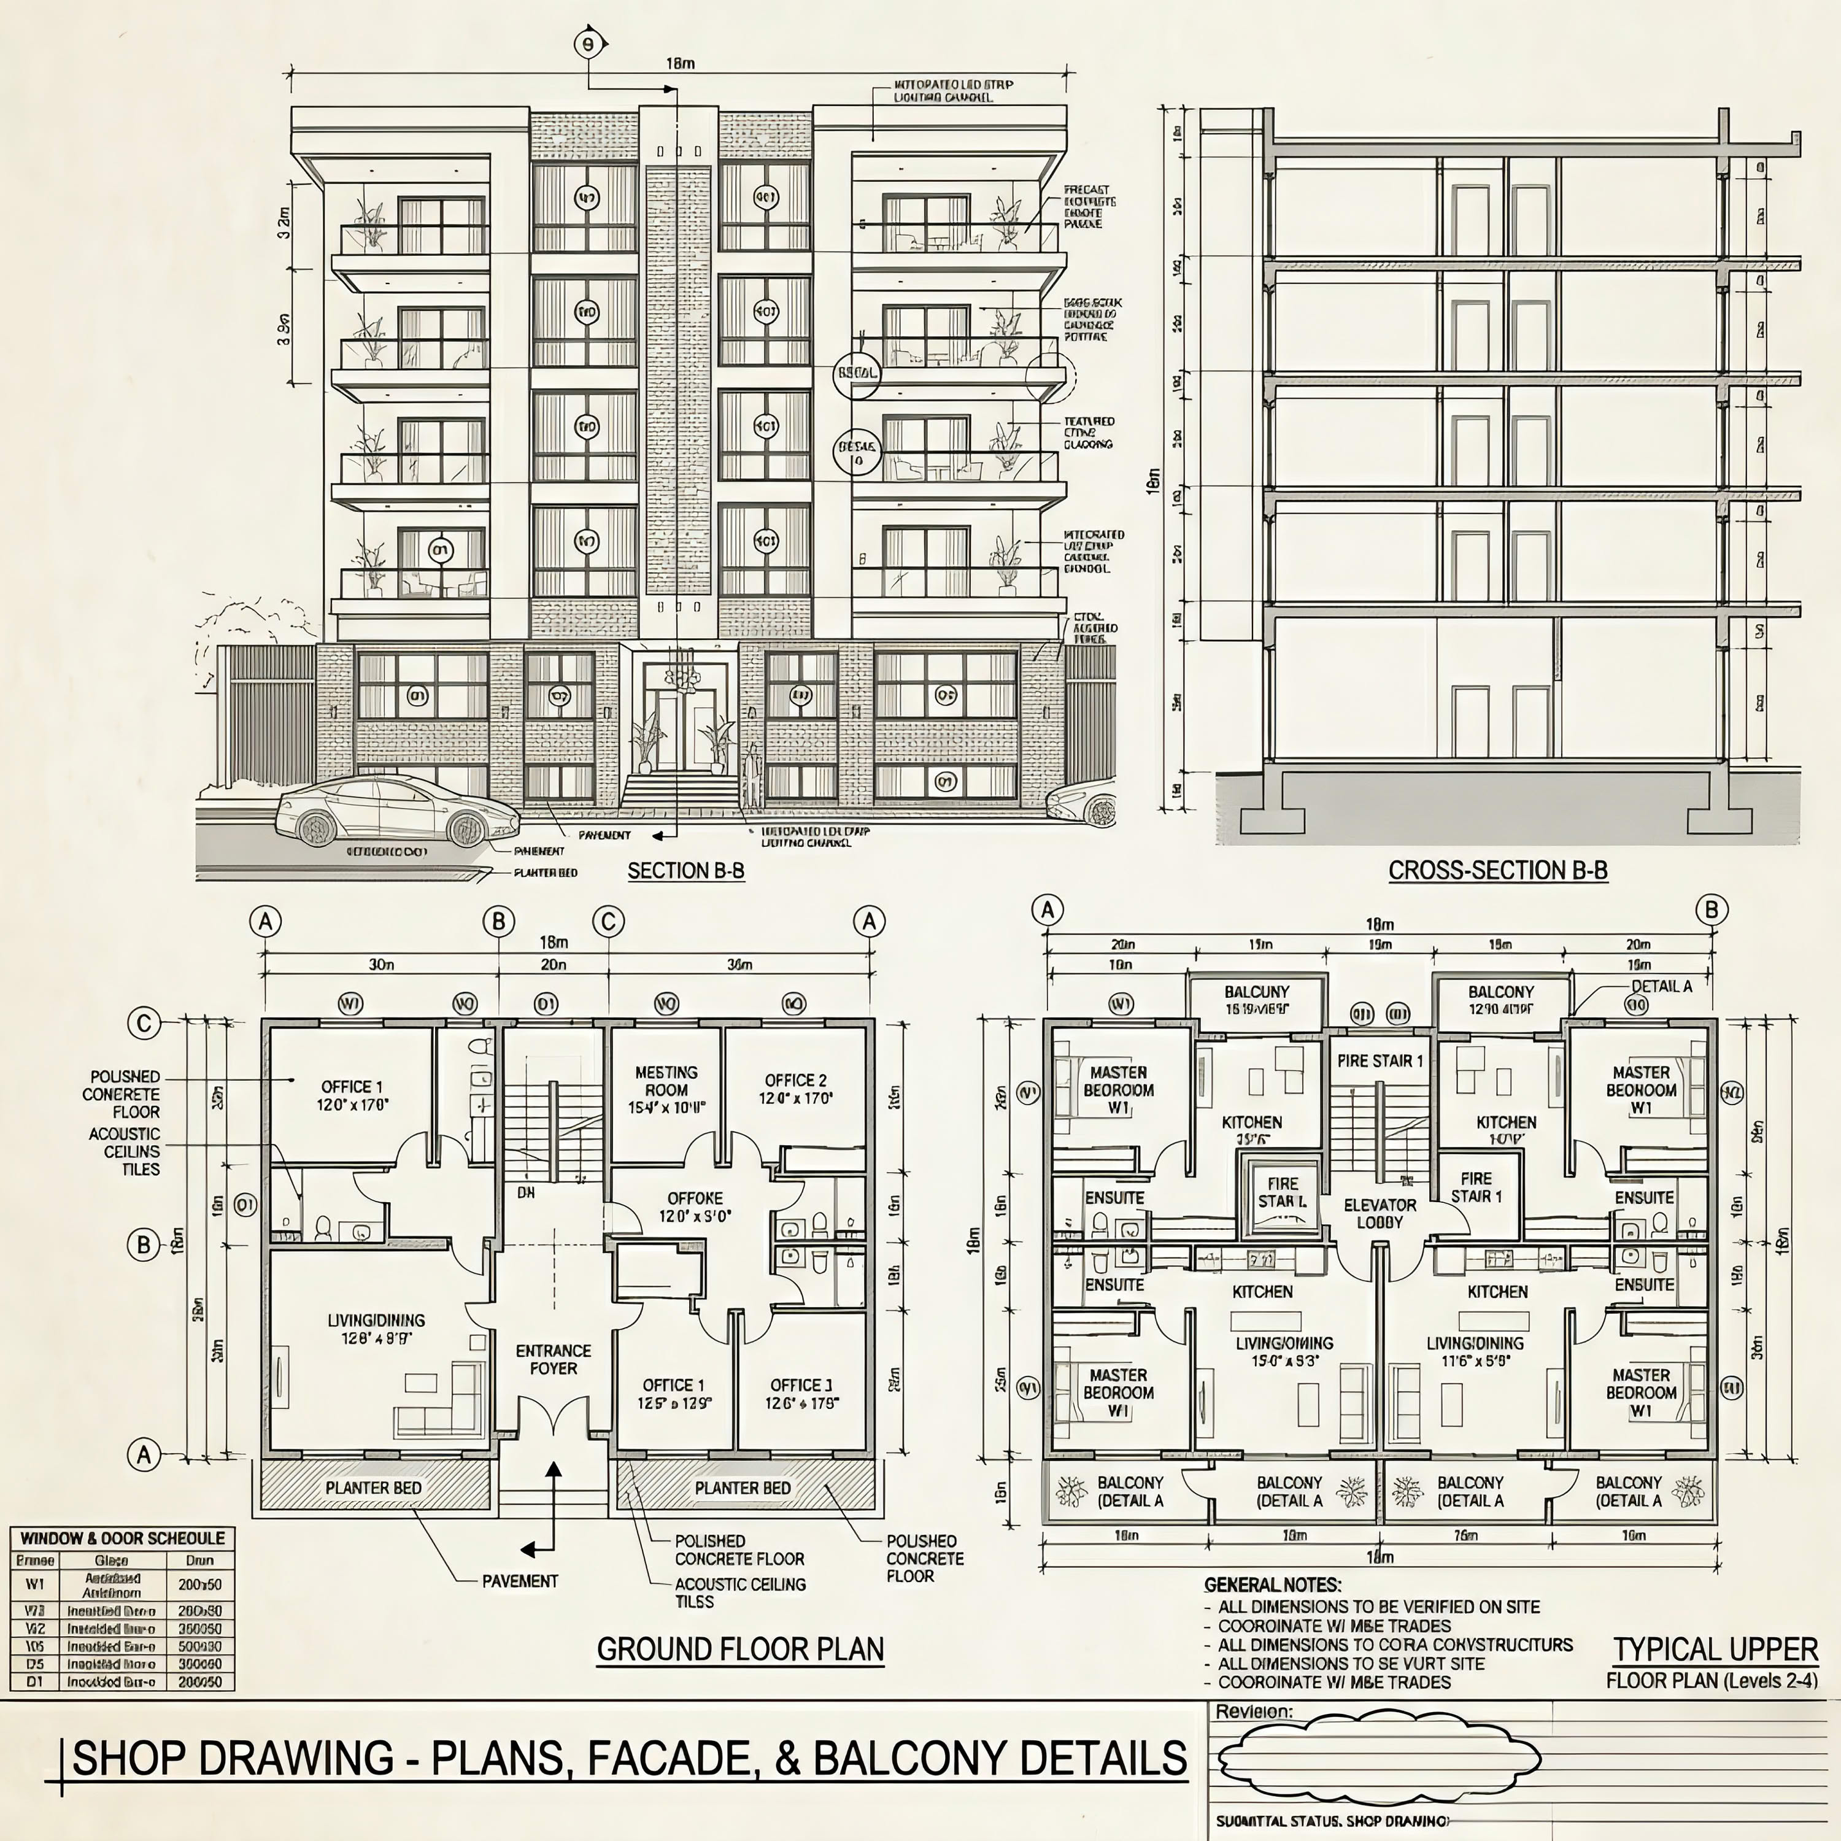
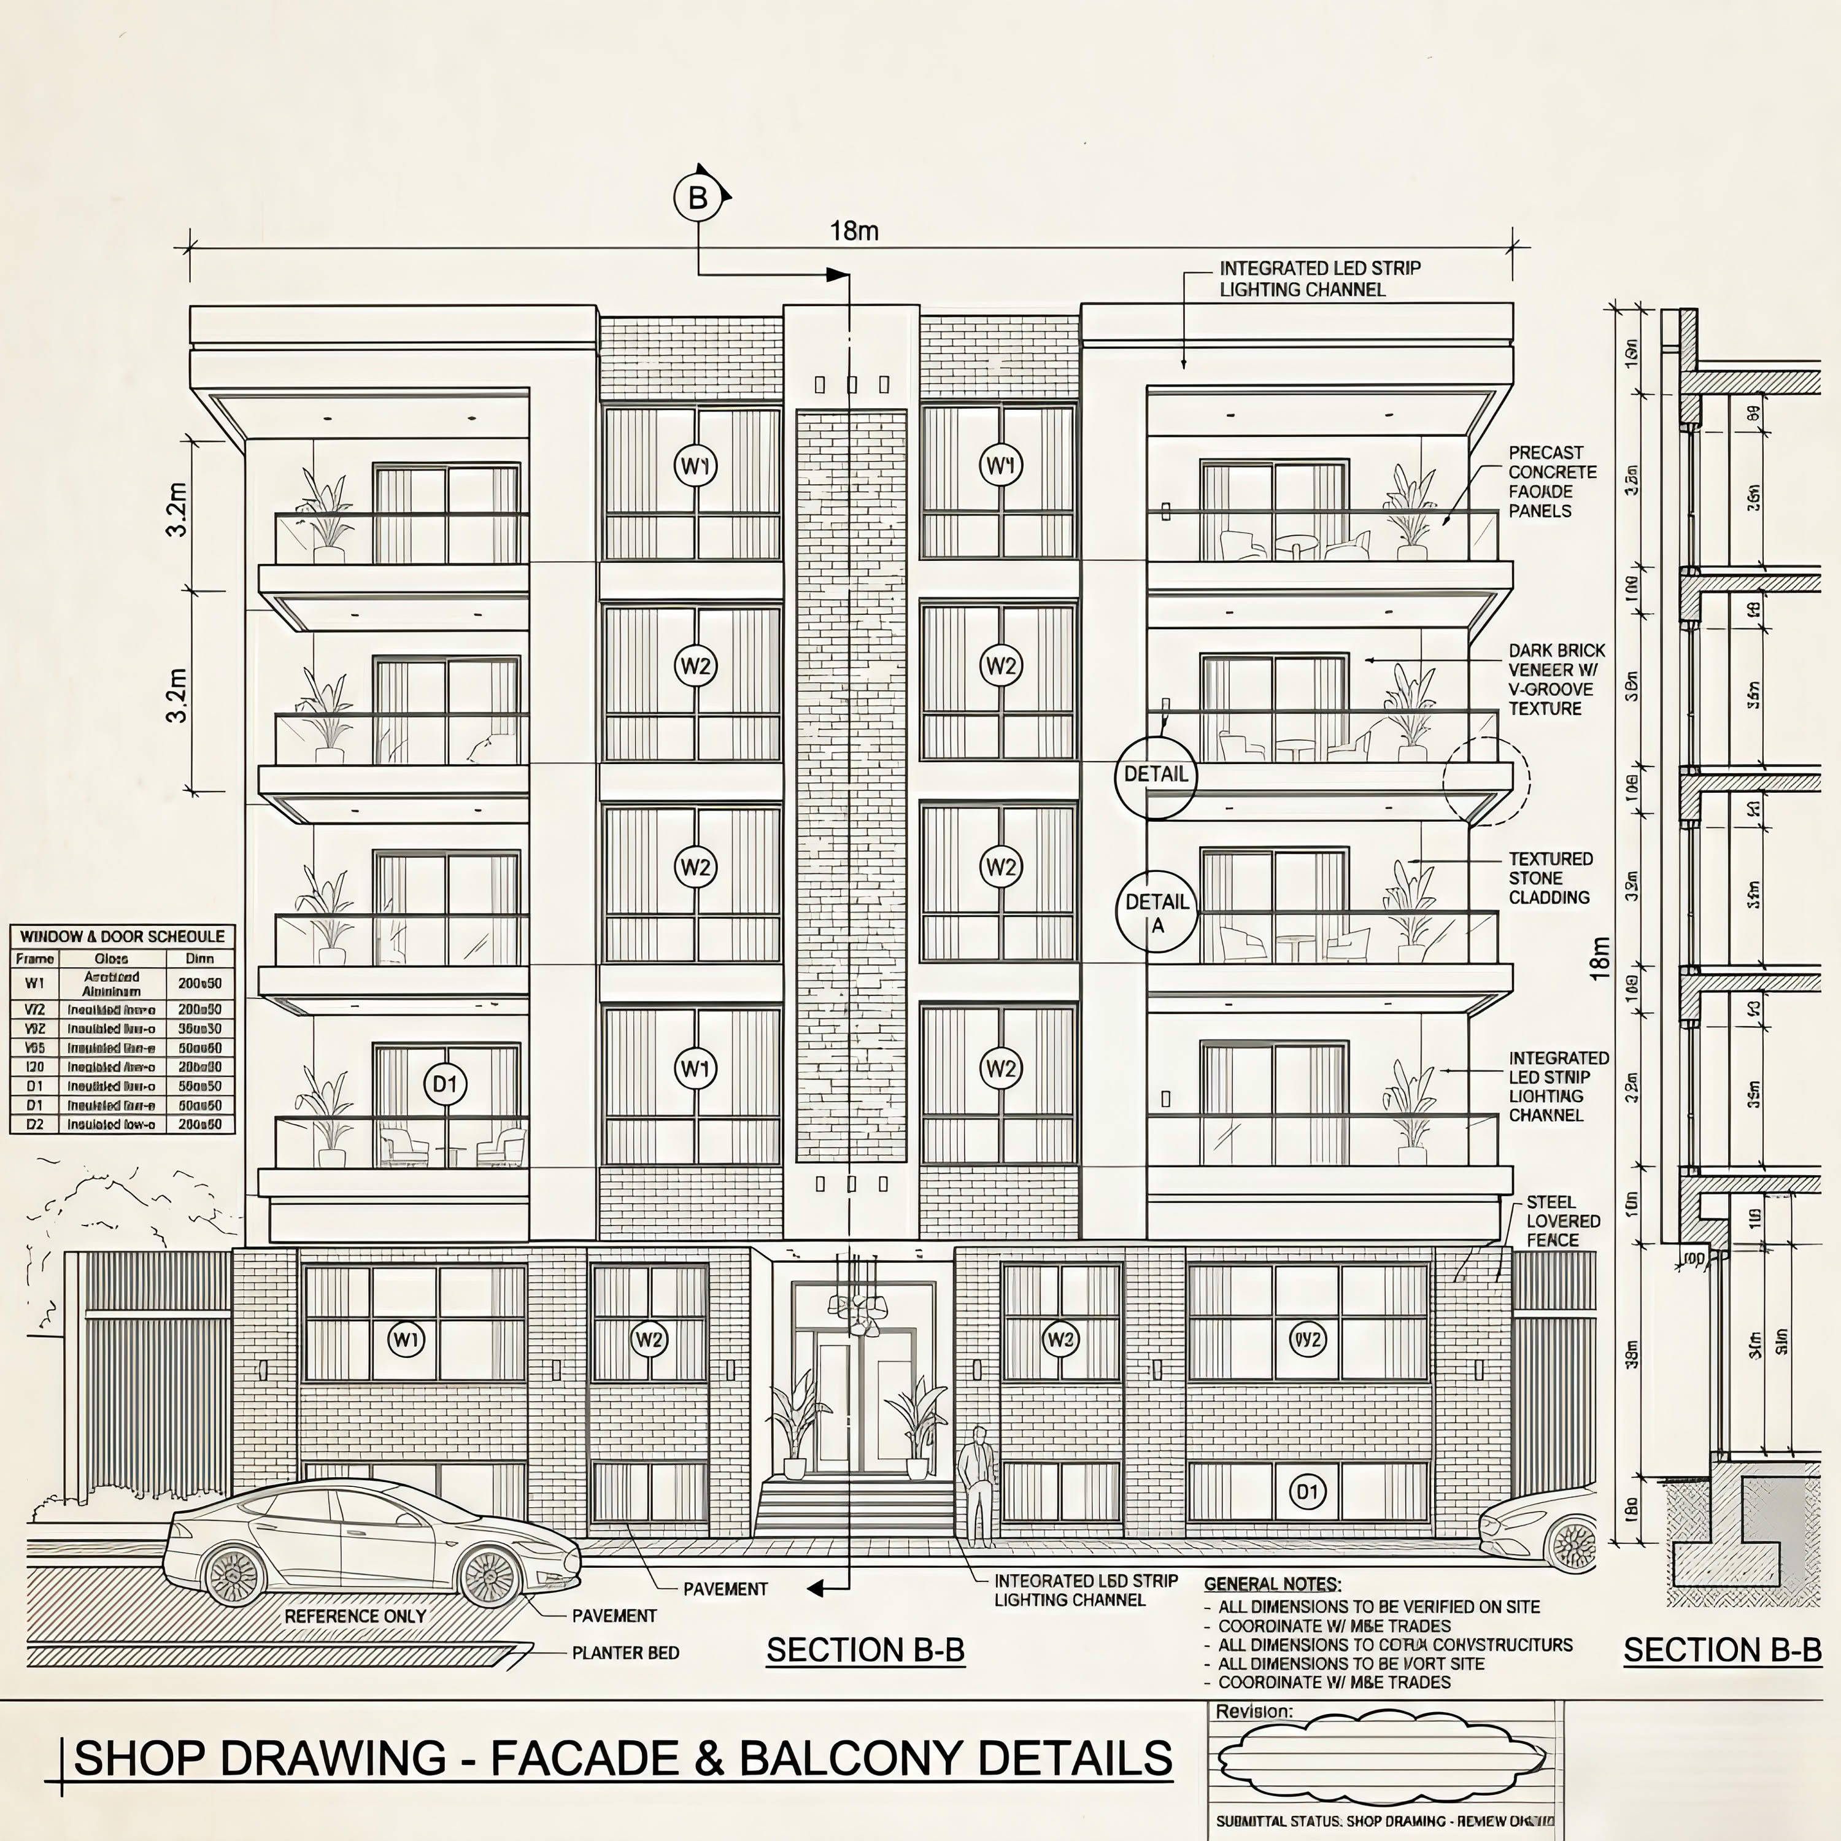
The facade was studied as a single composition before construction — material families, balcony rhythm and lighting position fixed in advance so the built result holds together at every distance. Shop drawings carried the same composition down to balcony, brick and lighting details.