KONOZ Administrative Building
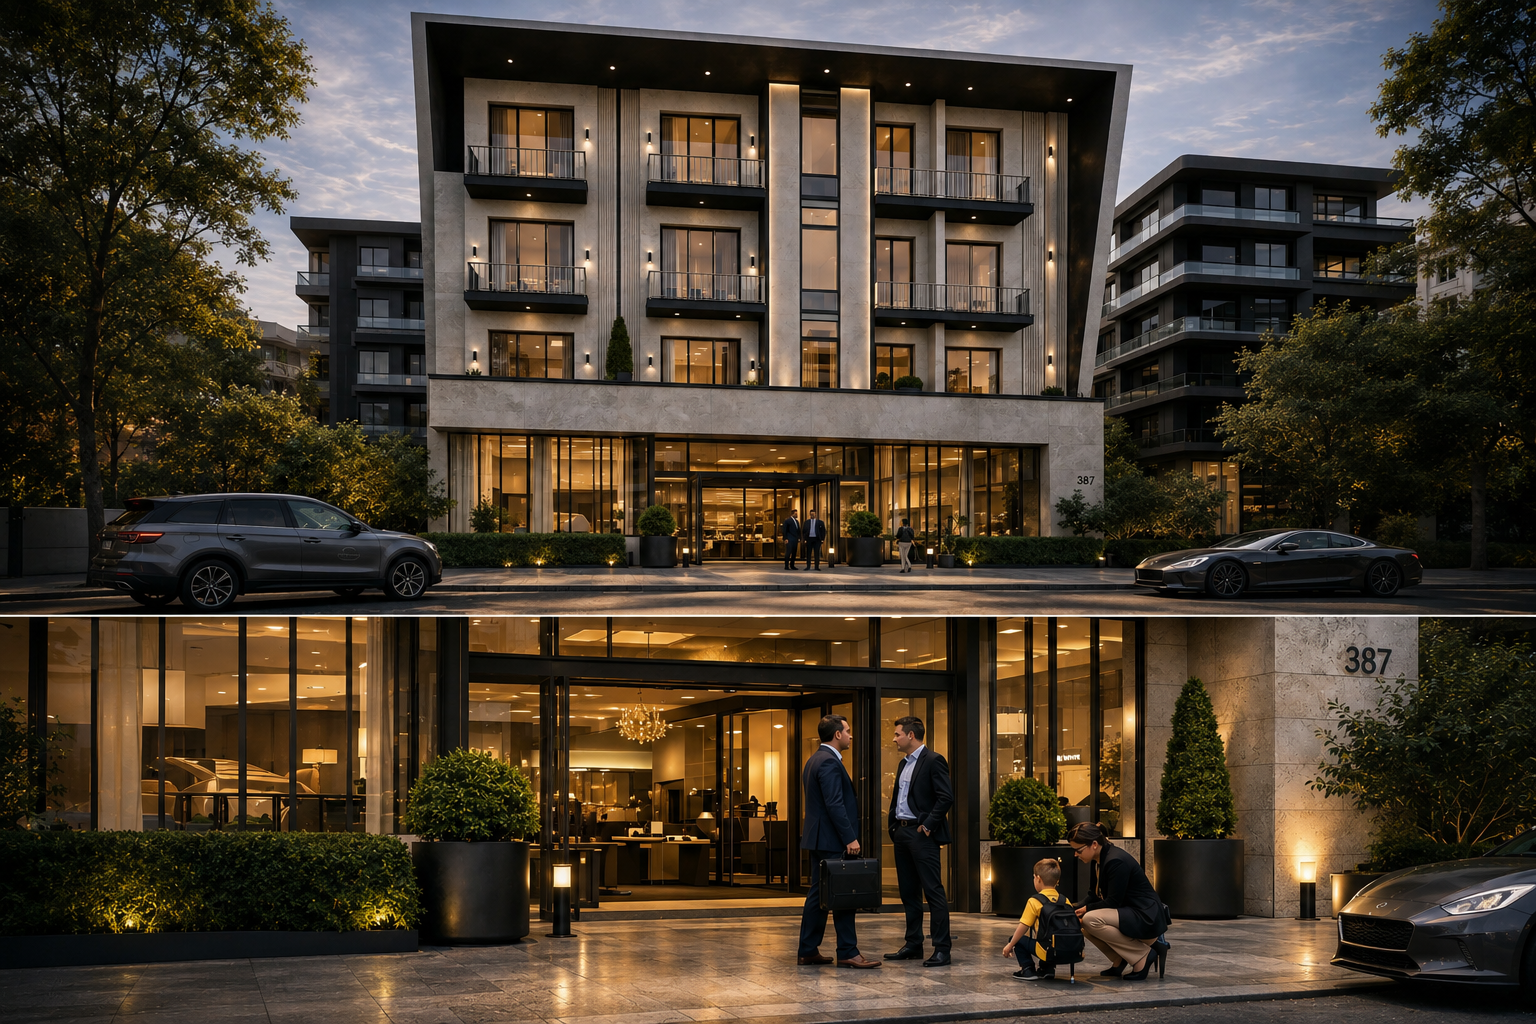
A compact administrative building with a cantilevered crown — stone, glass and warm light tuned for civic calm.
- Architecture
- Facade Design
- ·Warm stone plinth + cladding
- ·Bronze-tinted curtain glazing
- ·Slim blackened-steel cornice
- ·Recessed downlighting
- ·Planted entry setbacks
- ·Four-storey administrative shell
- ·Composition fixed at elevation stage
- ·Civic restraint with residential warmth
The brief asked for a small administrative building that would read as restrained and trustworthy from the street. A stone plinth grounds the ground floor; three upper levels are organised around a recessed central bay and capped by a slim cantilevered crown.
Continuous downlighting, planted setbacks and a clear entry threshold give the building a residential warmth without softening its civic purpose.
The three material families — warm stone, bronze-tinted glazing and a slim metal cornice — were proportioned at elevation stage so the building reads as a single quiet gesture from across the street and as a layered, detailed object up close at the entry.
Composed in light.
The composition was fixed at elevation stage — stone plinth, recessed central bay and cantilevered crown proportioned together so the building reads as a single restrained gesture.