Rillion Bearing Factory
A dark-stone administrative front composed against a long production shed — one calm address for a working industrial site.
- Architecture
- Facade Design
- Workplace Planning
- ·Dark book-matched marble cladding
- ·Fluted vertical stone louvres
- ·Backlit brass logo lantern
- ·Ribbed standing-seam metal (factory)
- ·Bronze-tinted entry glazing
- ·Coordinated HQ + factory address
- ·Three coordinated elevations (front, side, factory)
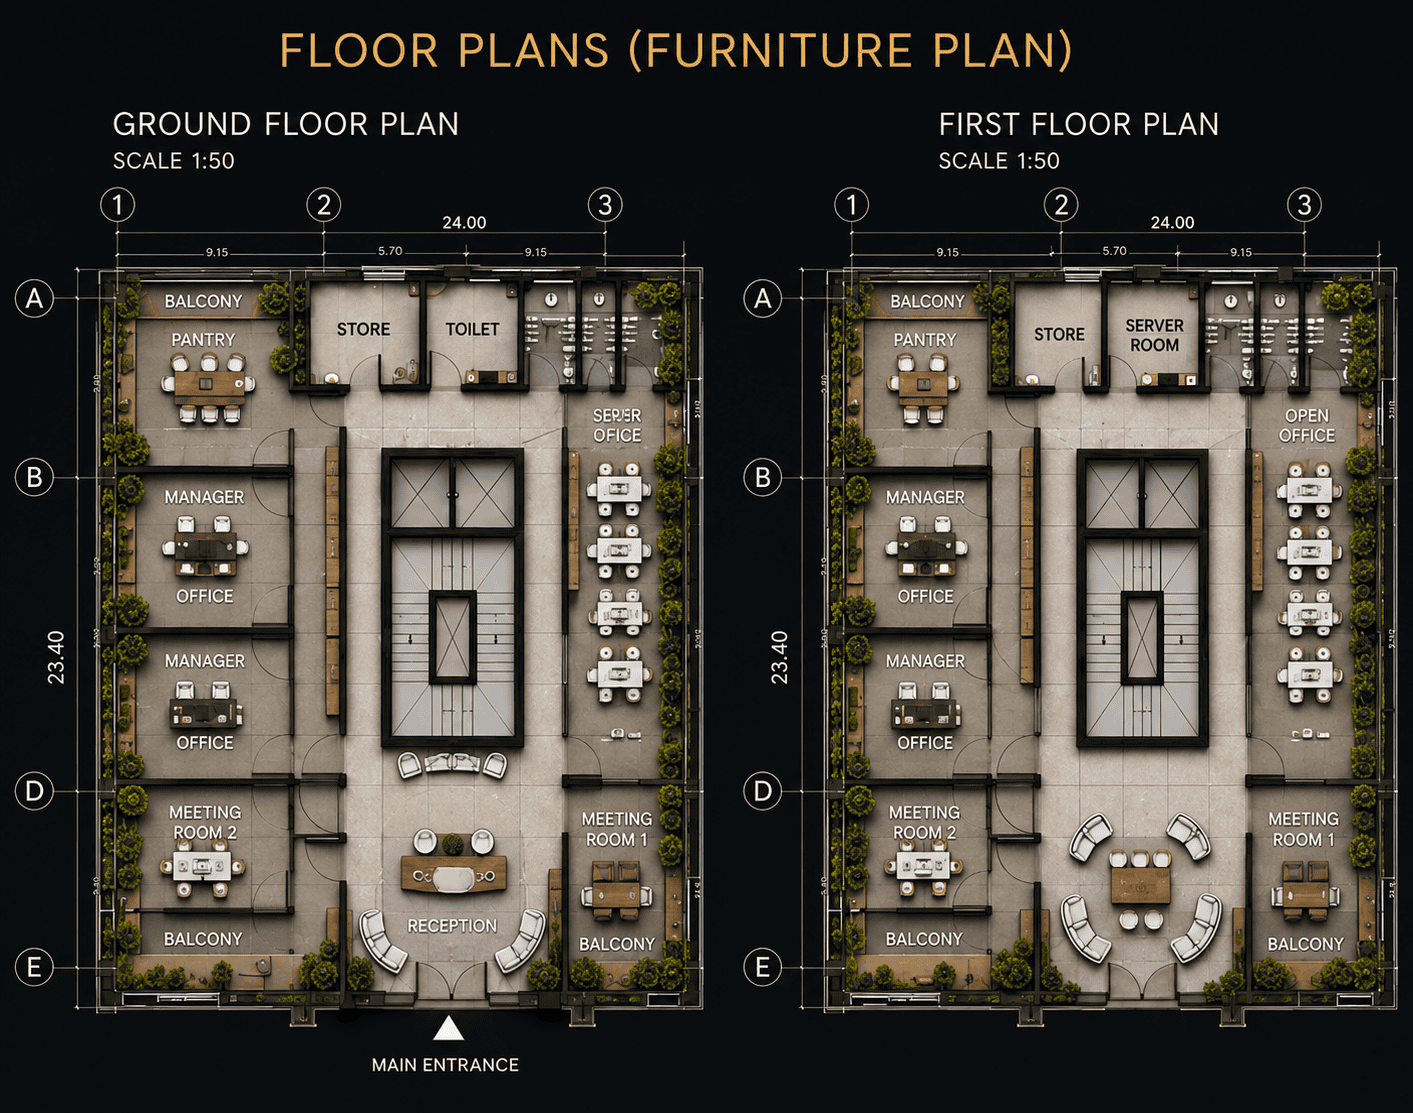
- ·Two-floor workplace plan with planted edges
Rillion needed a single address that could hold an administrative HQ and a working factory on the same plot — without the offices feeling like a bolt-on to the shed.
The front block is composed as a quiet, vertical stone monolith — dark marble flanks, fluted stone louvres and a backlit logo lantern marking the entry. The production shed sits behind it as a long, low ribbed-metal volume so the address reads as one calm object from the street.
Inside, two floors are organised around a central stair and elevator core — reception, manager offices, meeting rooms and a pantry on the ground floor; open office, server room and additional meeting rooms above — with balconies and planted edges softening every workspace.
From line to space.
The project was resolved as one coordinated drawing set — three exterior elevations and both floor plans issued together so the administrative front and the production shed read as a single composition from every approach.