West Golf Residence
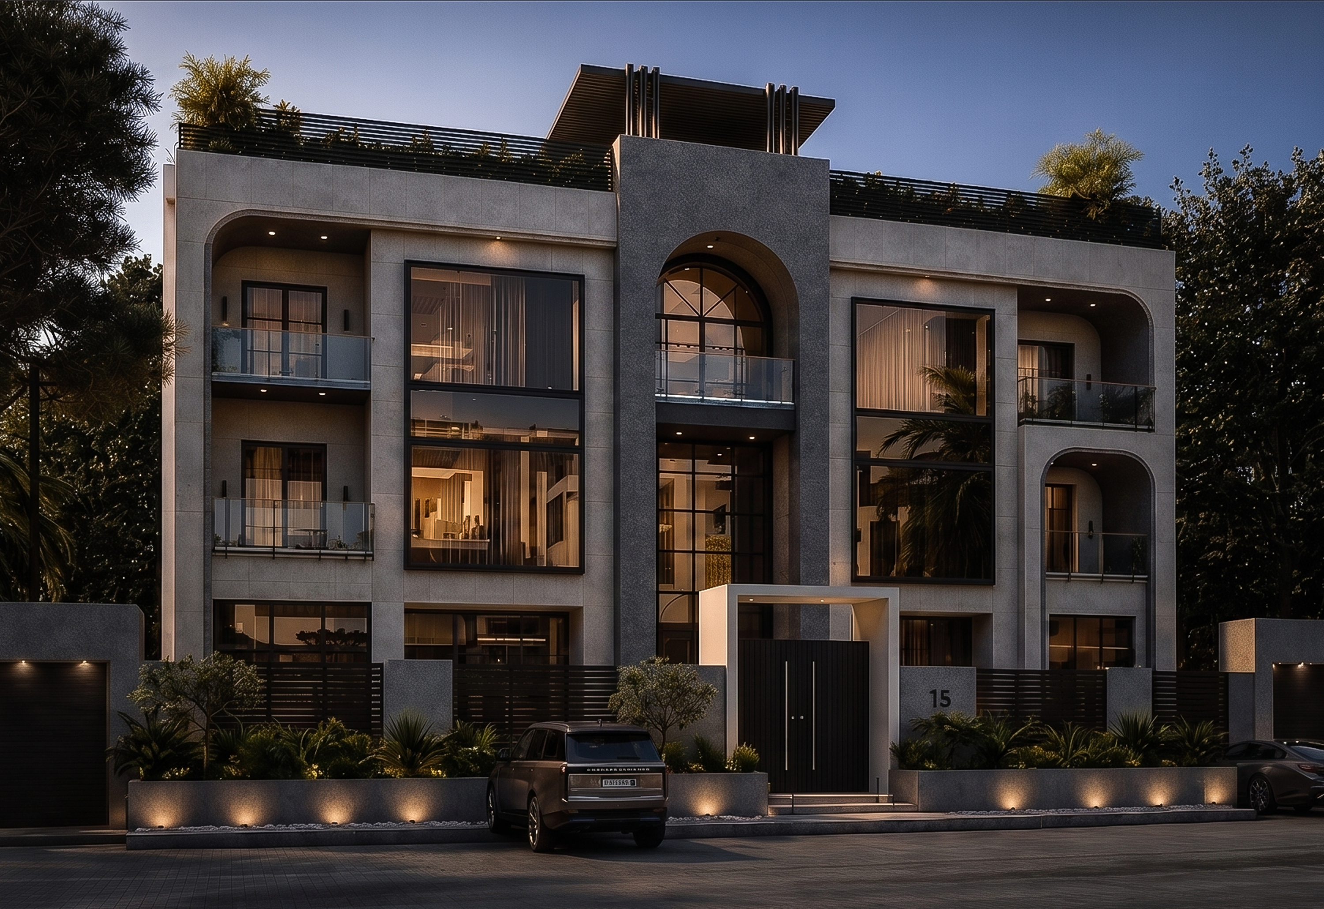
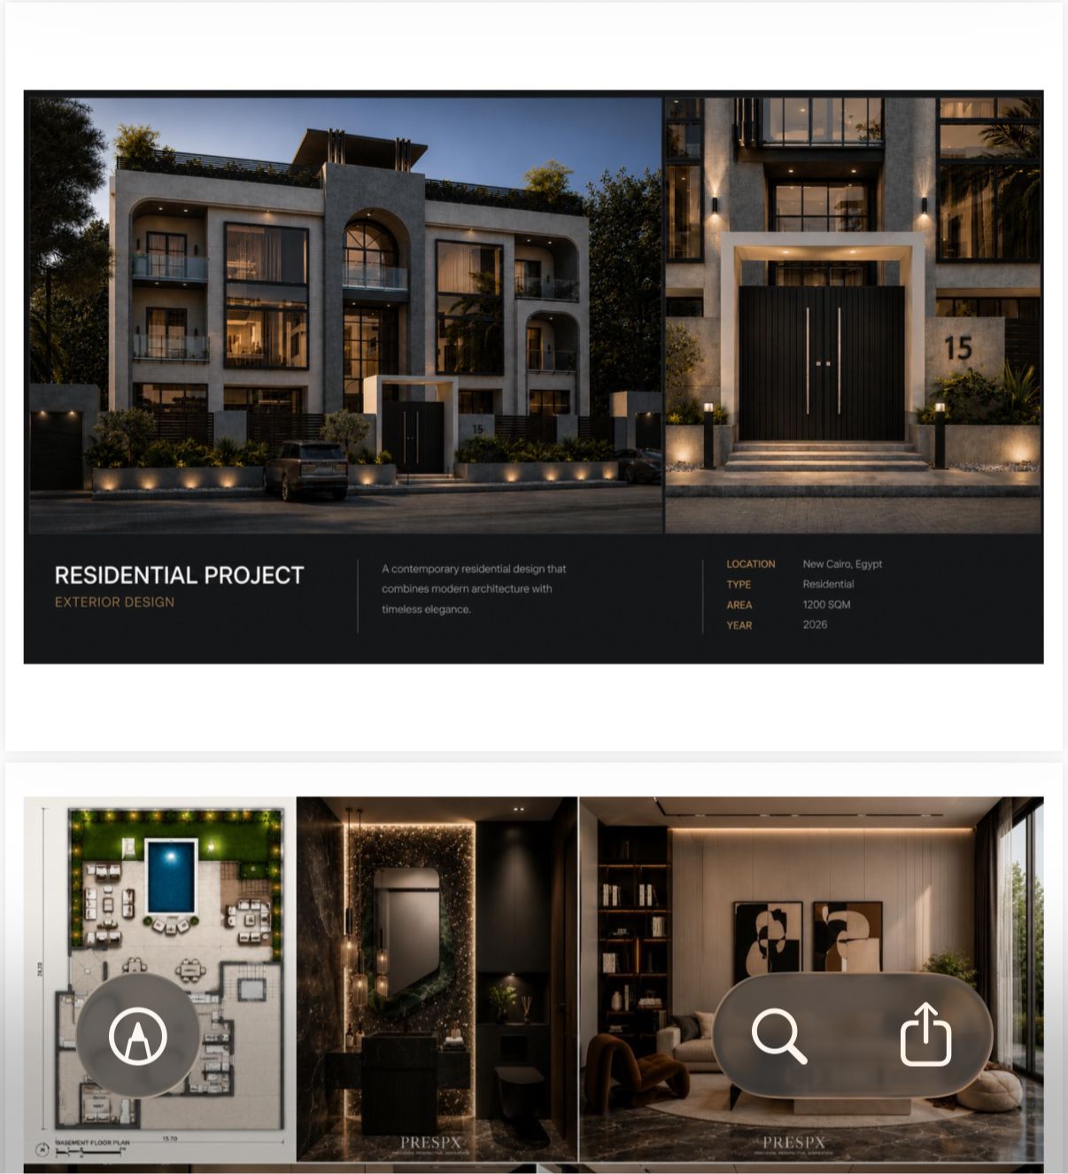
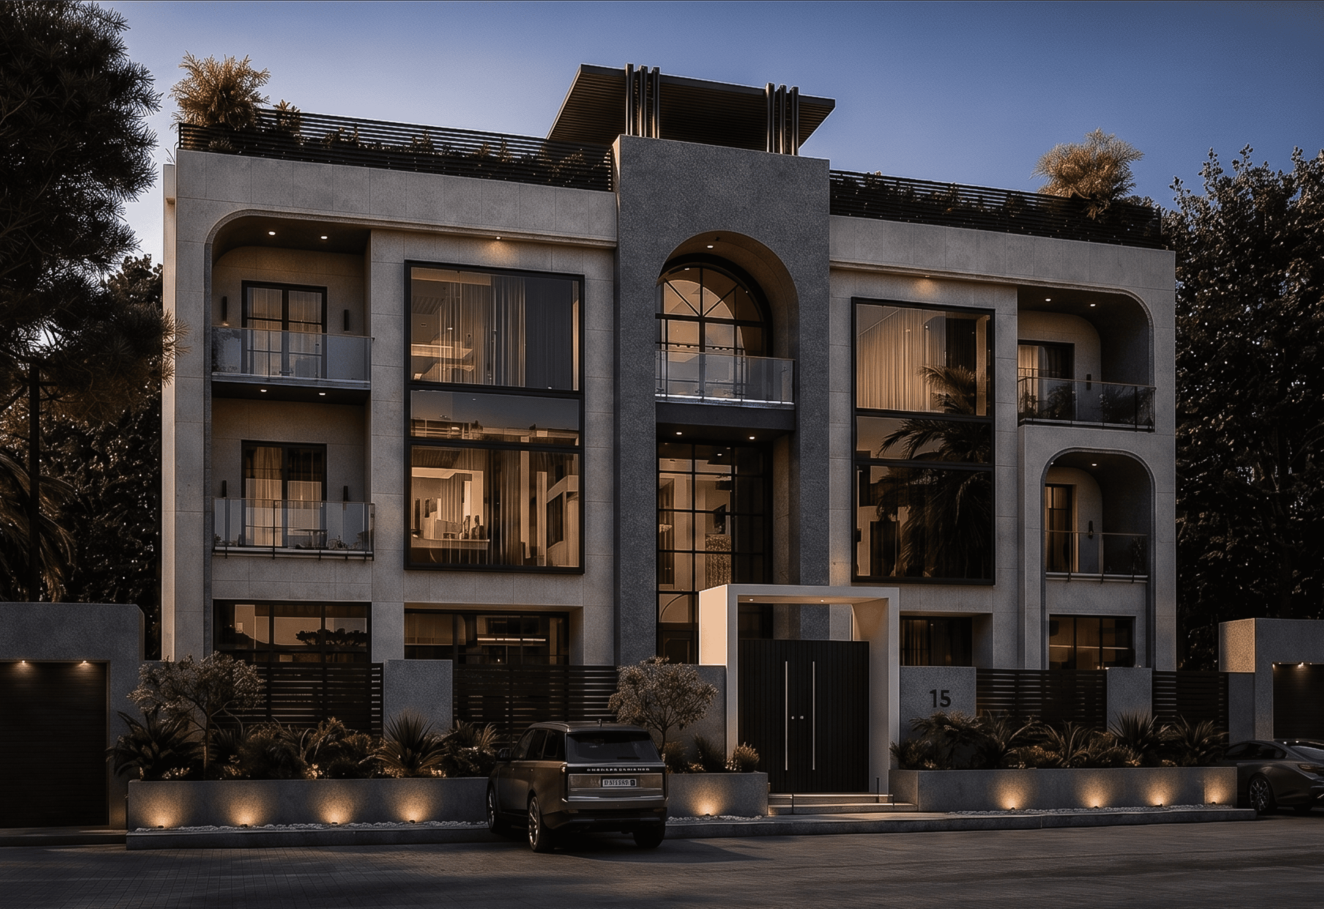
Our flagship residence — a contemporary 1,200 sqm home in New Cairo, drawn end-to-end from facade to fitted joinery as one continuous material narrative.
- Architecture
- Interior Architecture
- Joinery
- Lighting
- FF&E
- ·Honed limestone + cast-stone facade
- ·Smoked oak + walnut joinery
- ·Black-marble vanities & stair treads
- ·Travertine + bookmatched marble bathrooms
- ·Brushed brass + blackened steel fittings
- ·Continuous warm cove lighting
- ·Flagship 1,200 sqm residence
- ·Full architecture-to-FF&E delivery
- ·Single material language, facade to wardrobe
West Golf is the studio's flagship residence — a contemporary 1,200 sqm home in New Cairo designed end-to-end, from the exterior envelope to the last fitted wardrobe. Stone, timber and warm light are carried through every room so the house reads as a single continuous interior.
The arrival sequence is composed as one cinematic gesture: a stone-clad facade with arched openings opens onto a walnut-and-marble foyer, a floating black-marble stair, and a double-height reception animated by a sculptural ring chandelier.
Each space — entry, lounges, kitchen, bedrooms, dressing rooms and bathrooms — was drawn as a bespoke composition: integrated joinery, concealed lighting, and warm natural finishes resolved down to the smallest detail.
Kitchen and dining sit as the social spine — a long stone-topped island, slab-front cabinetry, a fluted dining anchor and a textured-art panel. Bedrooms and bathrooms repeat the same vocabulary at a softer scale — curved wood headboards, fluted joinery, black-marble vanities, brushed metals and warm cove lighting — so the whole house reads as one drawing carried through, room to room.
From line to space.
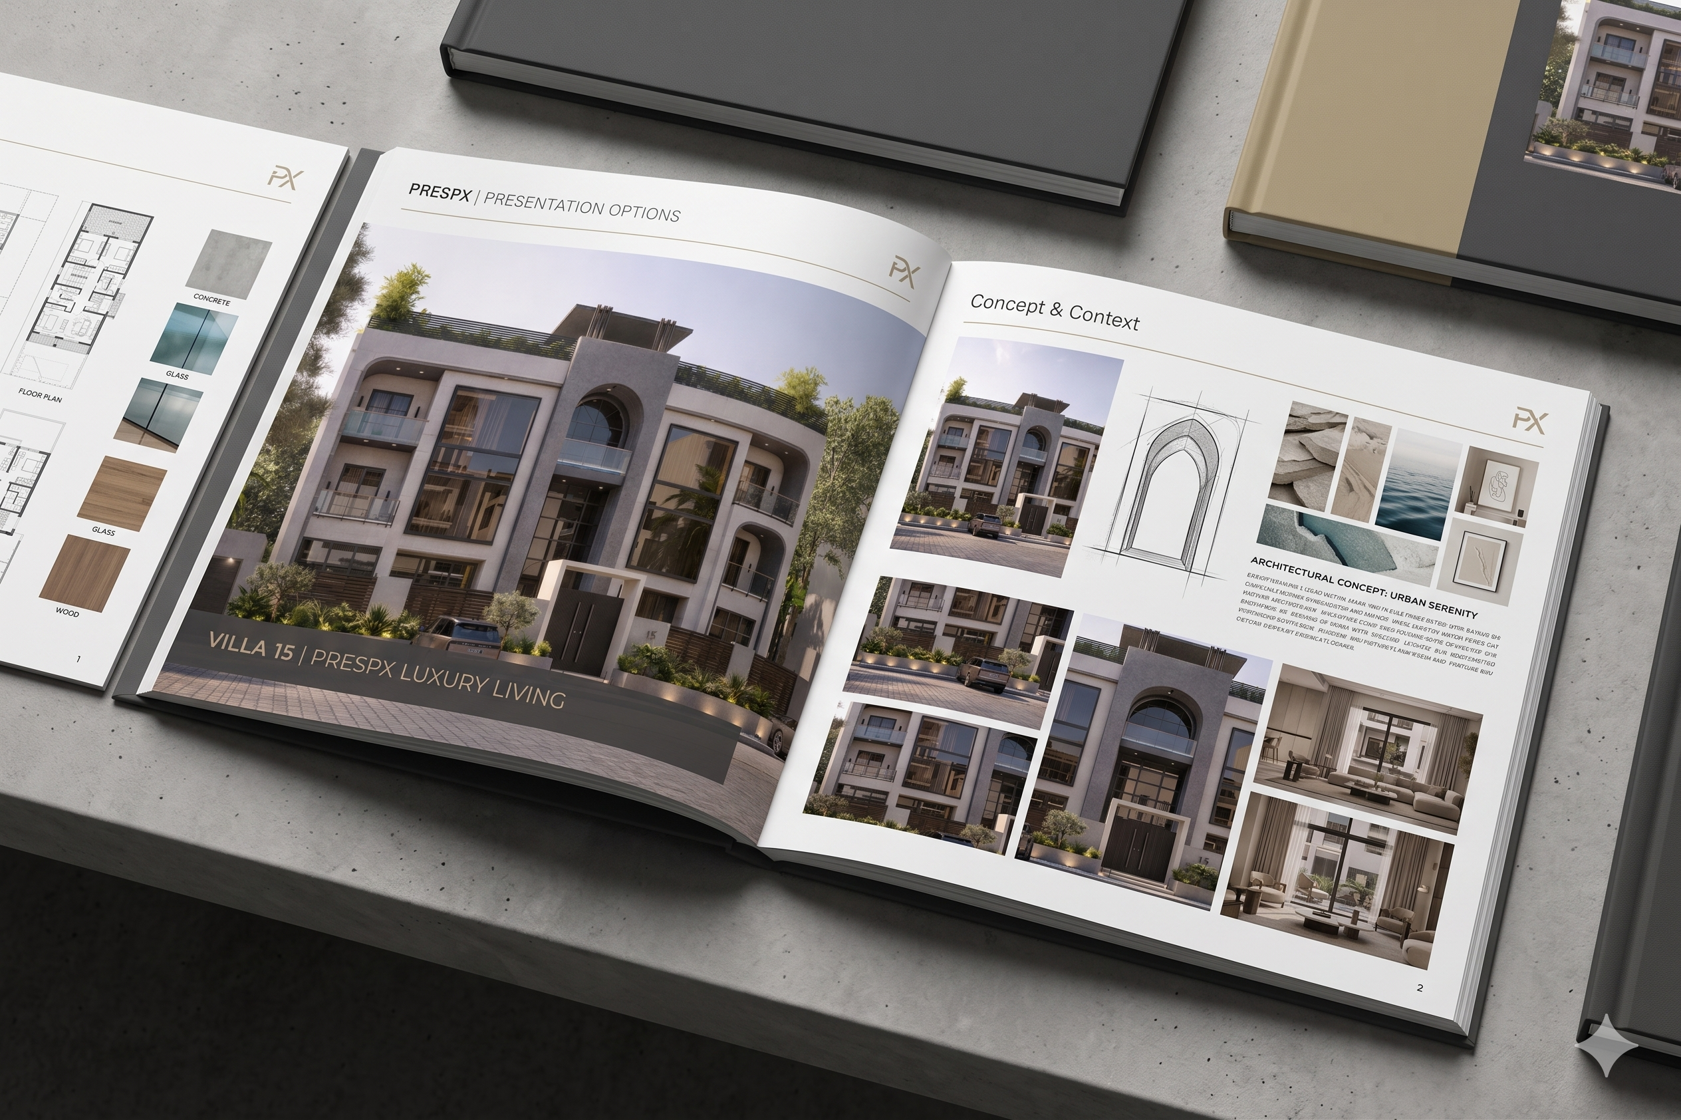
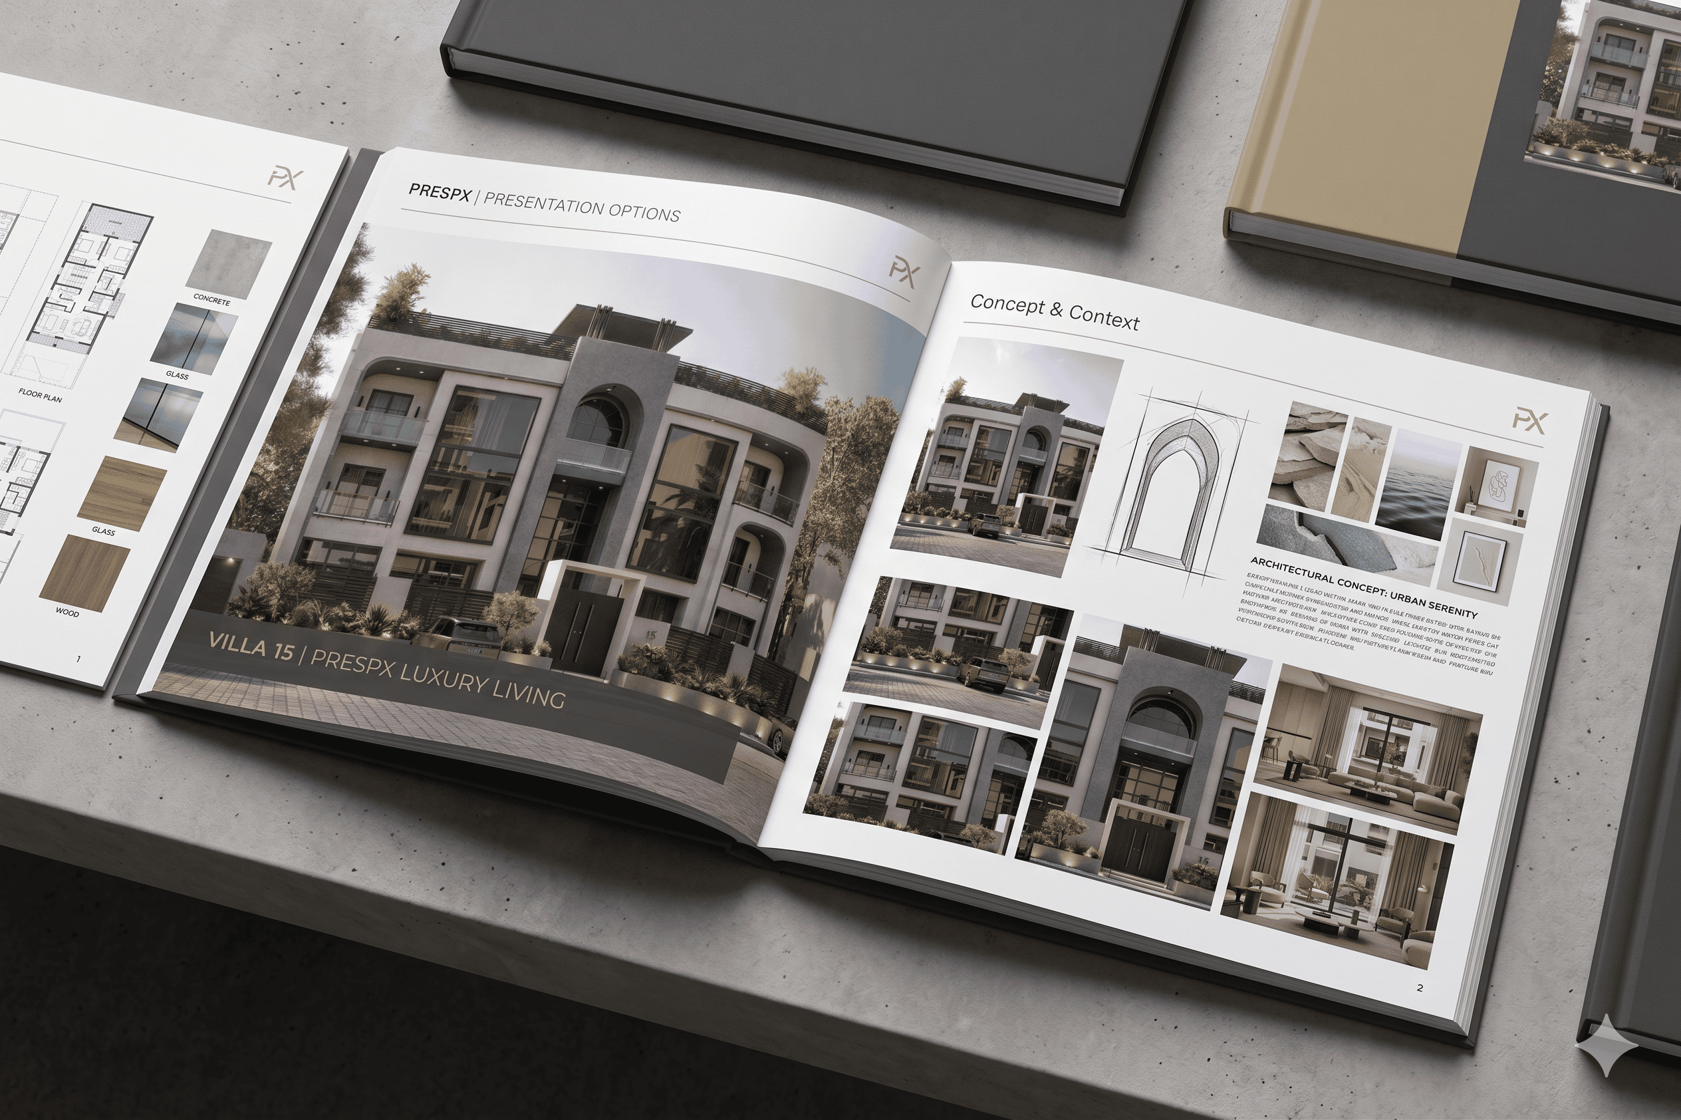
The exterior envelope was resolved in full before any interior work began — massing, stone coursing and balcony rhythm fixed so the facade and the rooms behind it read as a single continuous gesture. The Villa 15 presentation book consolidated concept, context and material studies onto coordinated spreads.