The brief is a commercial document, not a mood
Before adjacencies or materials, a commercial brief needs numbers: expected daily visitors, headcount now and in three years, required meeting-room hours per week, product SKUs on display, delivery and waste routes, and the operating hours that determine cleaning and lighting loads.
Every one of those figures constrains the plan. A showroom sized for the brand's current range and not its next two seasons is obsolete on opening day.
- Headcount today and projected at three years
- Visitor flow, dwell time and conversion points
- Servicing, delivery and waste routes
- Operating hours, cleaning cycles and maintenance access
Showrooms: sequence, sightlines and the first six metres
A showroom is a route, not a room. The first six metres from the entrance decide whether a visitor commits — so that zone carries the strongest material gesture, the clearest hero product, and no clutter of desks or signage.
Behind it, the plan is built as a loop: primary display along the natural walking line, secondary product in bays off it, and the consultation or closing area placed deep enough that reaching it is already a commitment. Lighting does the heavy work — high colour rendering on product, deliberately lower ambient light between zones so displays read as bright.
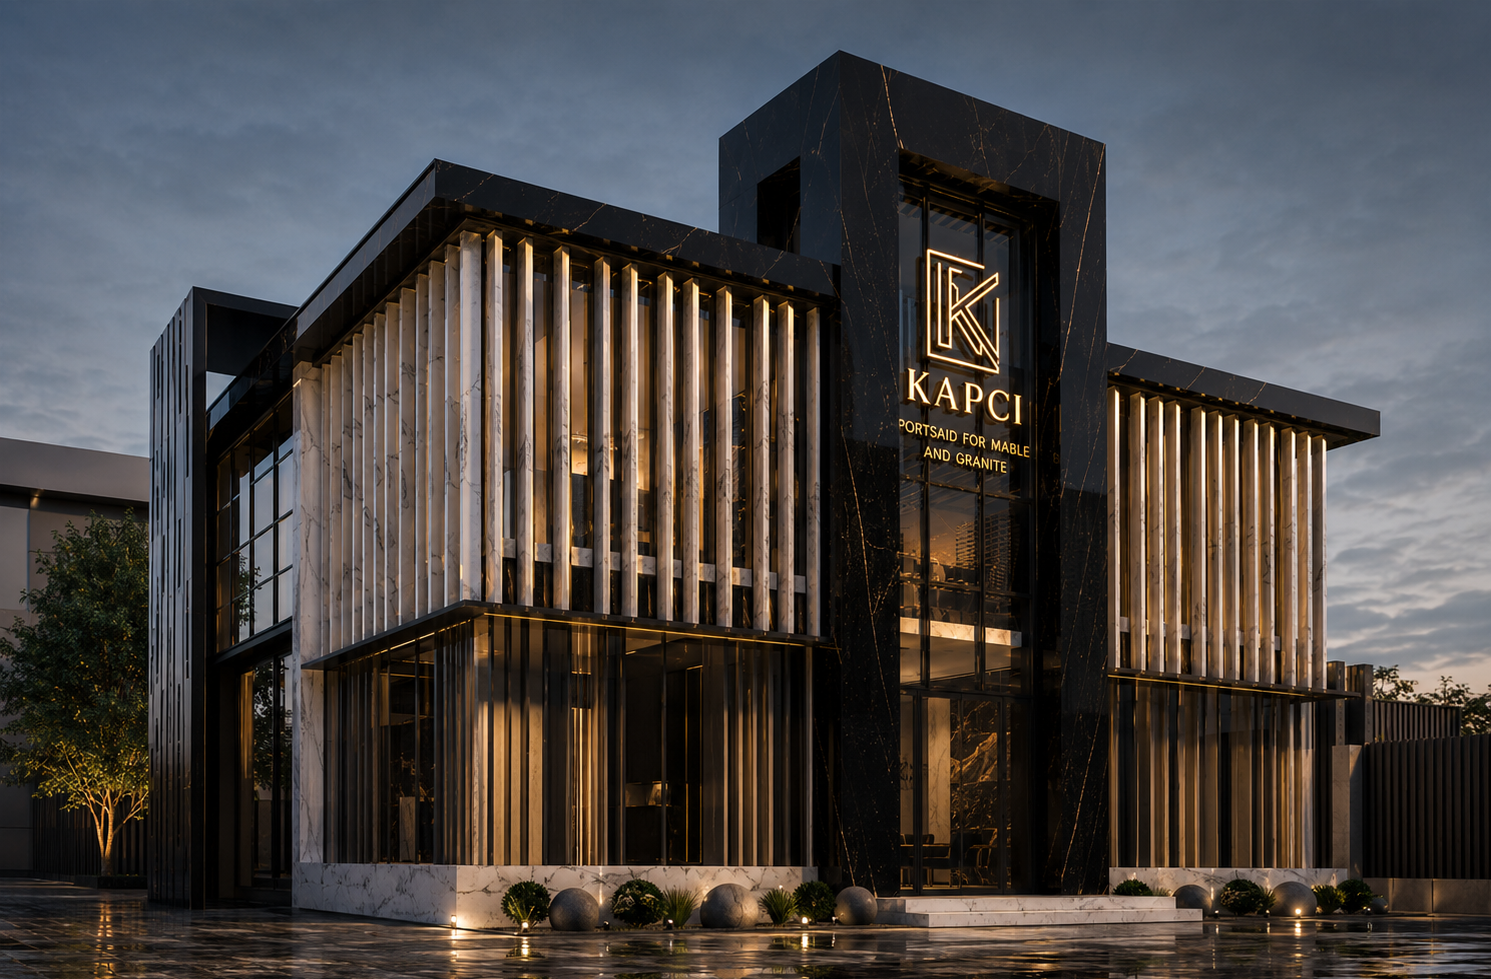
The KAPCI showroom package worked exactly this way: the facade and entry sequence were resolved as a single brand gesture, with plans, elevations and details drawn to hold that intent all the way to fabrication.
In a showroom, the first six metres do most of the selling. Design them last-in, never leftover.
Administrative buildings: density, acoustics and daylight
Egyptian offices in 2026 are planning around 8–10 sqm per person for open workspace, plus meeting and support space. The variables that actually determine whether staff like the building are less glamorous than the fit-out finishes: acoustic separation, daylight reach, and the ratio of enclosed rooms to open desks.
Practical rules we apply: keep desks within roughly seven metres of a window line, provide one enclosed focus room per fifteen people, treat ceilings acoustically wherever there are more than eight desks in a volume, and place circulation on the deep side of the floor plate rather than the glazed side.
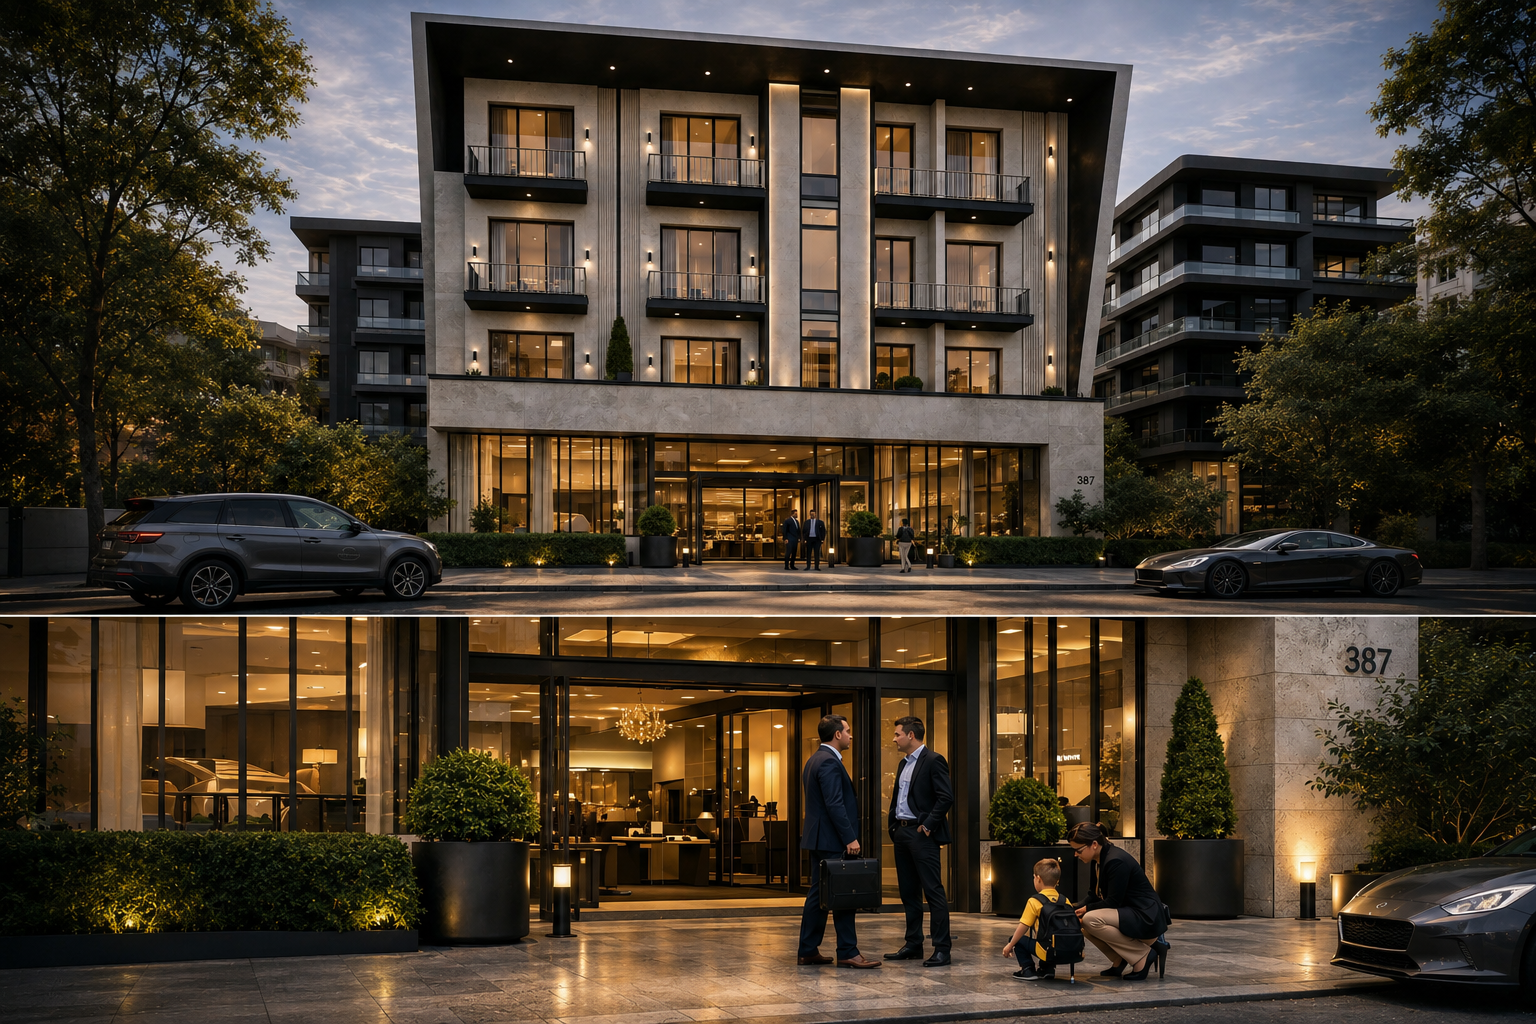
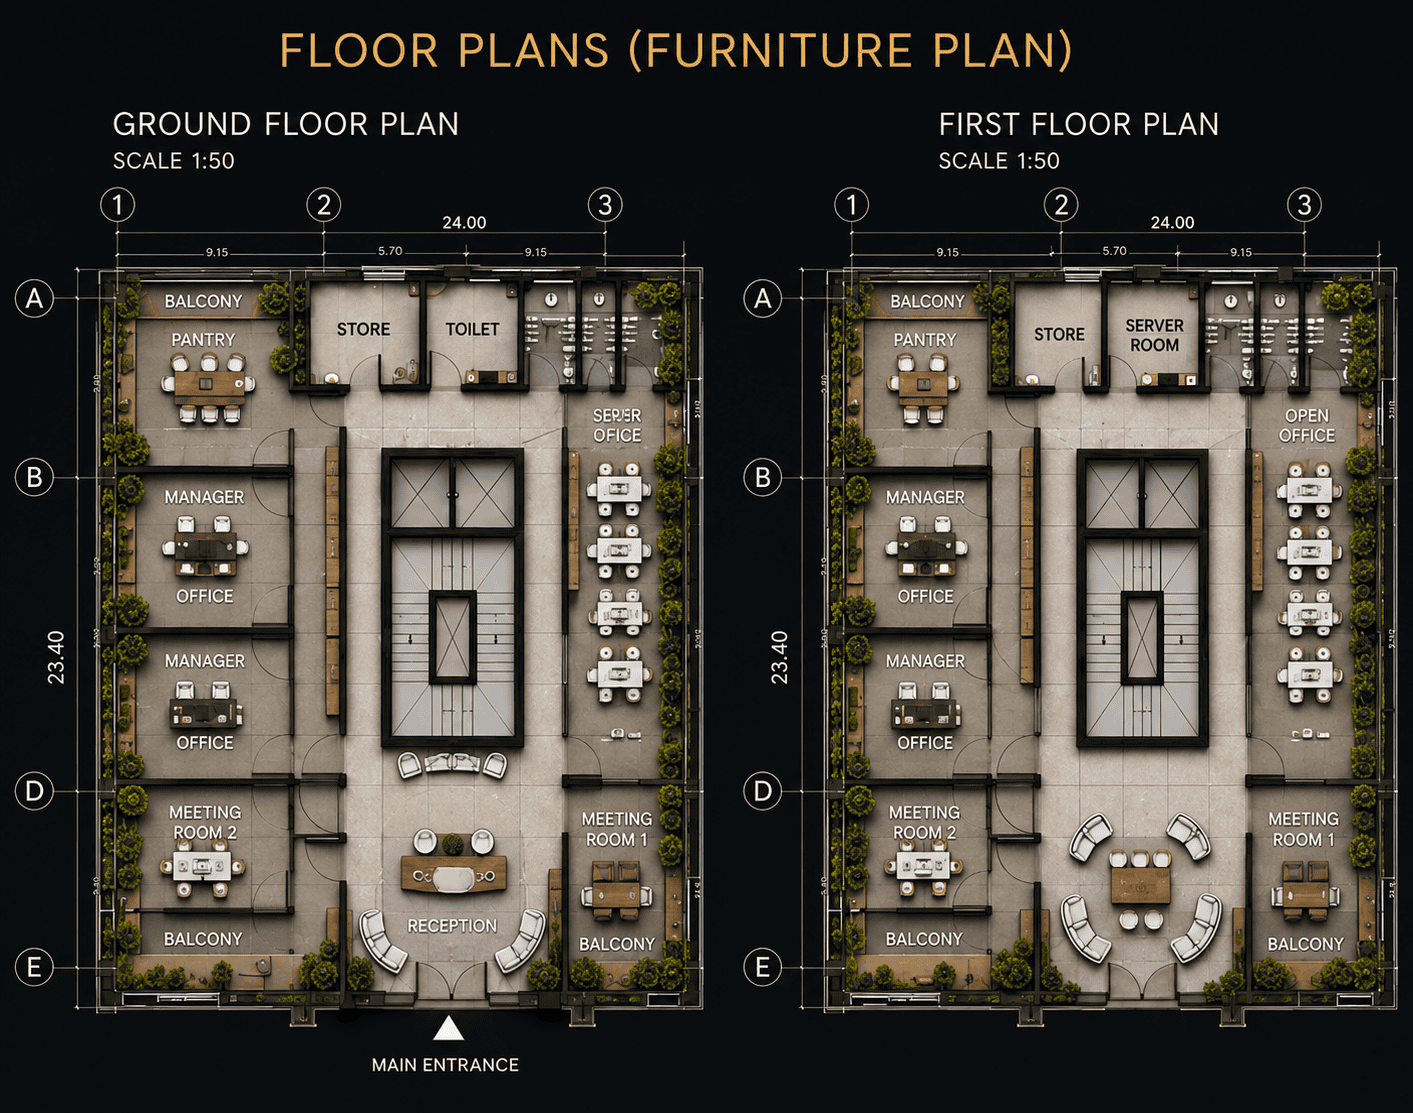
The KONOZ administrative project applied this logic from the arrival sequence inward — a considered entry and public face, with the working floors planned for daylight and quiet rather than display.
Industrial facilities: flow first, finishes second
In a factory the plan is a process diagram. Raw material in, staged, processed, quality-checked, packed, dispatched — with no crossing paths between clean and dirty flows and no reversal of direction. Everything else, including the architecture, follows that line.
Documentation matters more here than anywhere: structural grid coordination, floor loading and finish specification, drainage falls, ventilation and heat load, safety egress, and clear zones around every machine for maintenance. The Rillion facility package was drawn at that level — elevations and floor plans coordinated so the building supports the process rather than constraining it.
- One-directional process flow, no crossing of clean and dirty routes
- Floor loading and chemical-resistant finish specification
- Maintenance clearances documented around every machine
- Egress, ventilation and heat load resolved with the layout, not after
Translating a brand into space without pasting a logo
The weakest commercial interiors express brand through applied graphics. The strongest express it through proportion, material and light — the same way a well-designed product does. A precision-engineering brand earns tight tolerances, flush joints and cool neutral surfaces. A hospitality brand earns warmth, texture and softer edges.
Take the brand's own palette, tolerances and product language as the source material, then let signage be small. If the space only reads as the brand because the logo is on the wall, the design has not done its job.
What commercial projects actually cost to run
Commercial fit-out in Egypt is usually costed per square metre of net area, and the biggest swing factors are MEP intensity and operating-hour constraints, not decorative finishes. A trading showroom that must stay open during works, or an office fit-out restricted to night shifts, can add twenty to thirty per cent to a programme.
The other hidden cost is churn. Designing for reconfiguration — demountable partitions, generous containment, a lighting grid that survives a replan — is far cheaper than rebuilding a floor in year three.
Frequently asked questions
- How much space per employee should an office in Egypt allow?
- Plan around 8–10 sqm per person of net area for open workspace, then add meeting, focus and support space on top. Denser than 7 sqm per person usually shows up quickly as acoustic complaints and higher staff turnover.
- How long does a commercial fit-out take in Egypt?
- A showroom of 200–400 sqm typically runs four to seven months from brief to opening. An administrative floor runs five to nine months. Industrial facilities depend on process equipment lead times, which usually govern the programme rather than the building works.
- Can a showroom stay open during the fit-out?
- Sometimes, through phased handover with hoarding and night works — but expect a twenty to thirty per cent extension to the programme and a cost premium for out-of-hours labour. Where trade allows a closure, a continuous programme is cheaper and produces a better result.
- What makes an industrial interior project different?
- The layout is dictated by process flow, floor loading and maintenance access rather than by aesthetics. Finishes are selected for chemical and abrasion resistance, and coordination with structural and mechanical engineers drives the drawing set from day one.
- Do you handle commercial projects turnkey as well?
- Yes. PRESPX delivers commercial work under the same turnkey model as residential — concept, developed design, shop drawings, BOQ, procurement, site supervision and handover under one contract, with a single team accountable throughout.
- How do you measure whether a commercial interior succeeded?
- Against the brief's own numbers: conversion or dwell time in a showroom, occupancy and meeting-room utilisation in an office, throughput and downtime in a facility. We agree those metrics at brief stage so the design can be judged rather than debated.