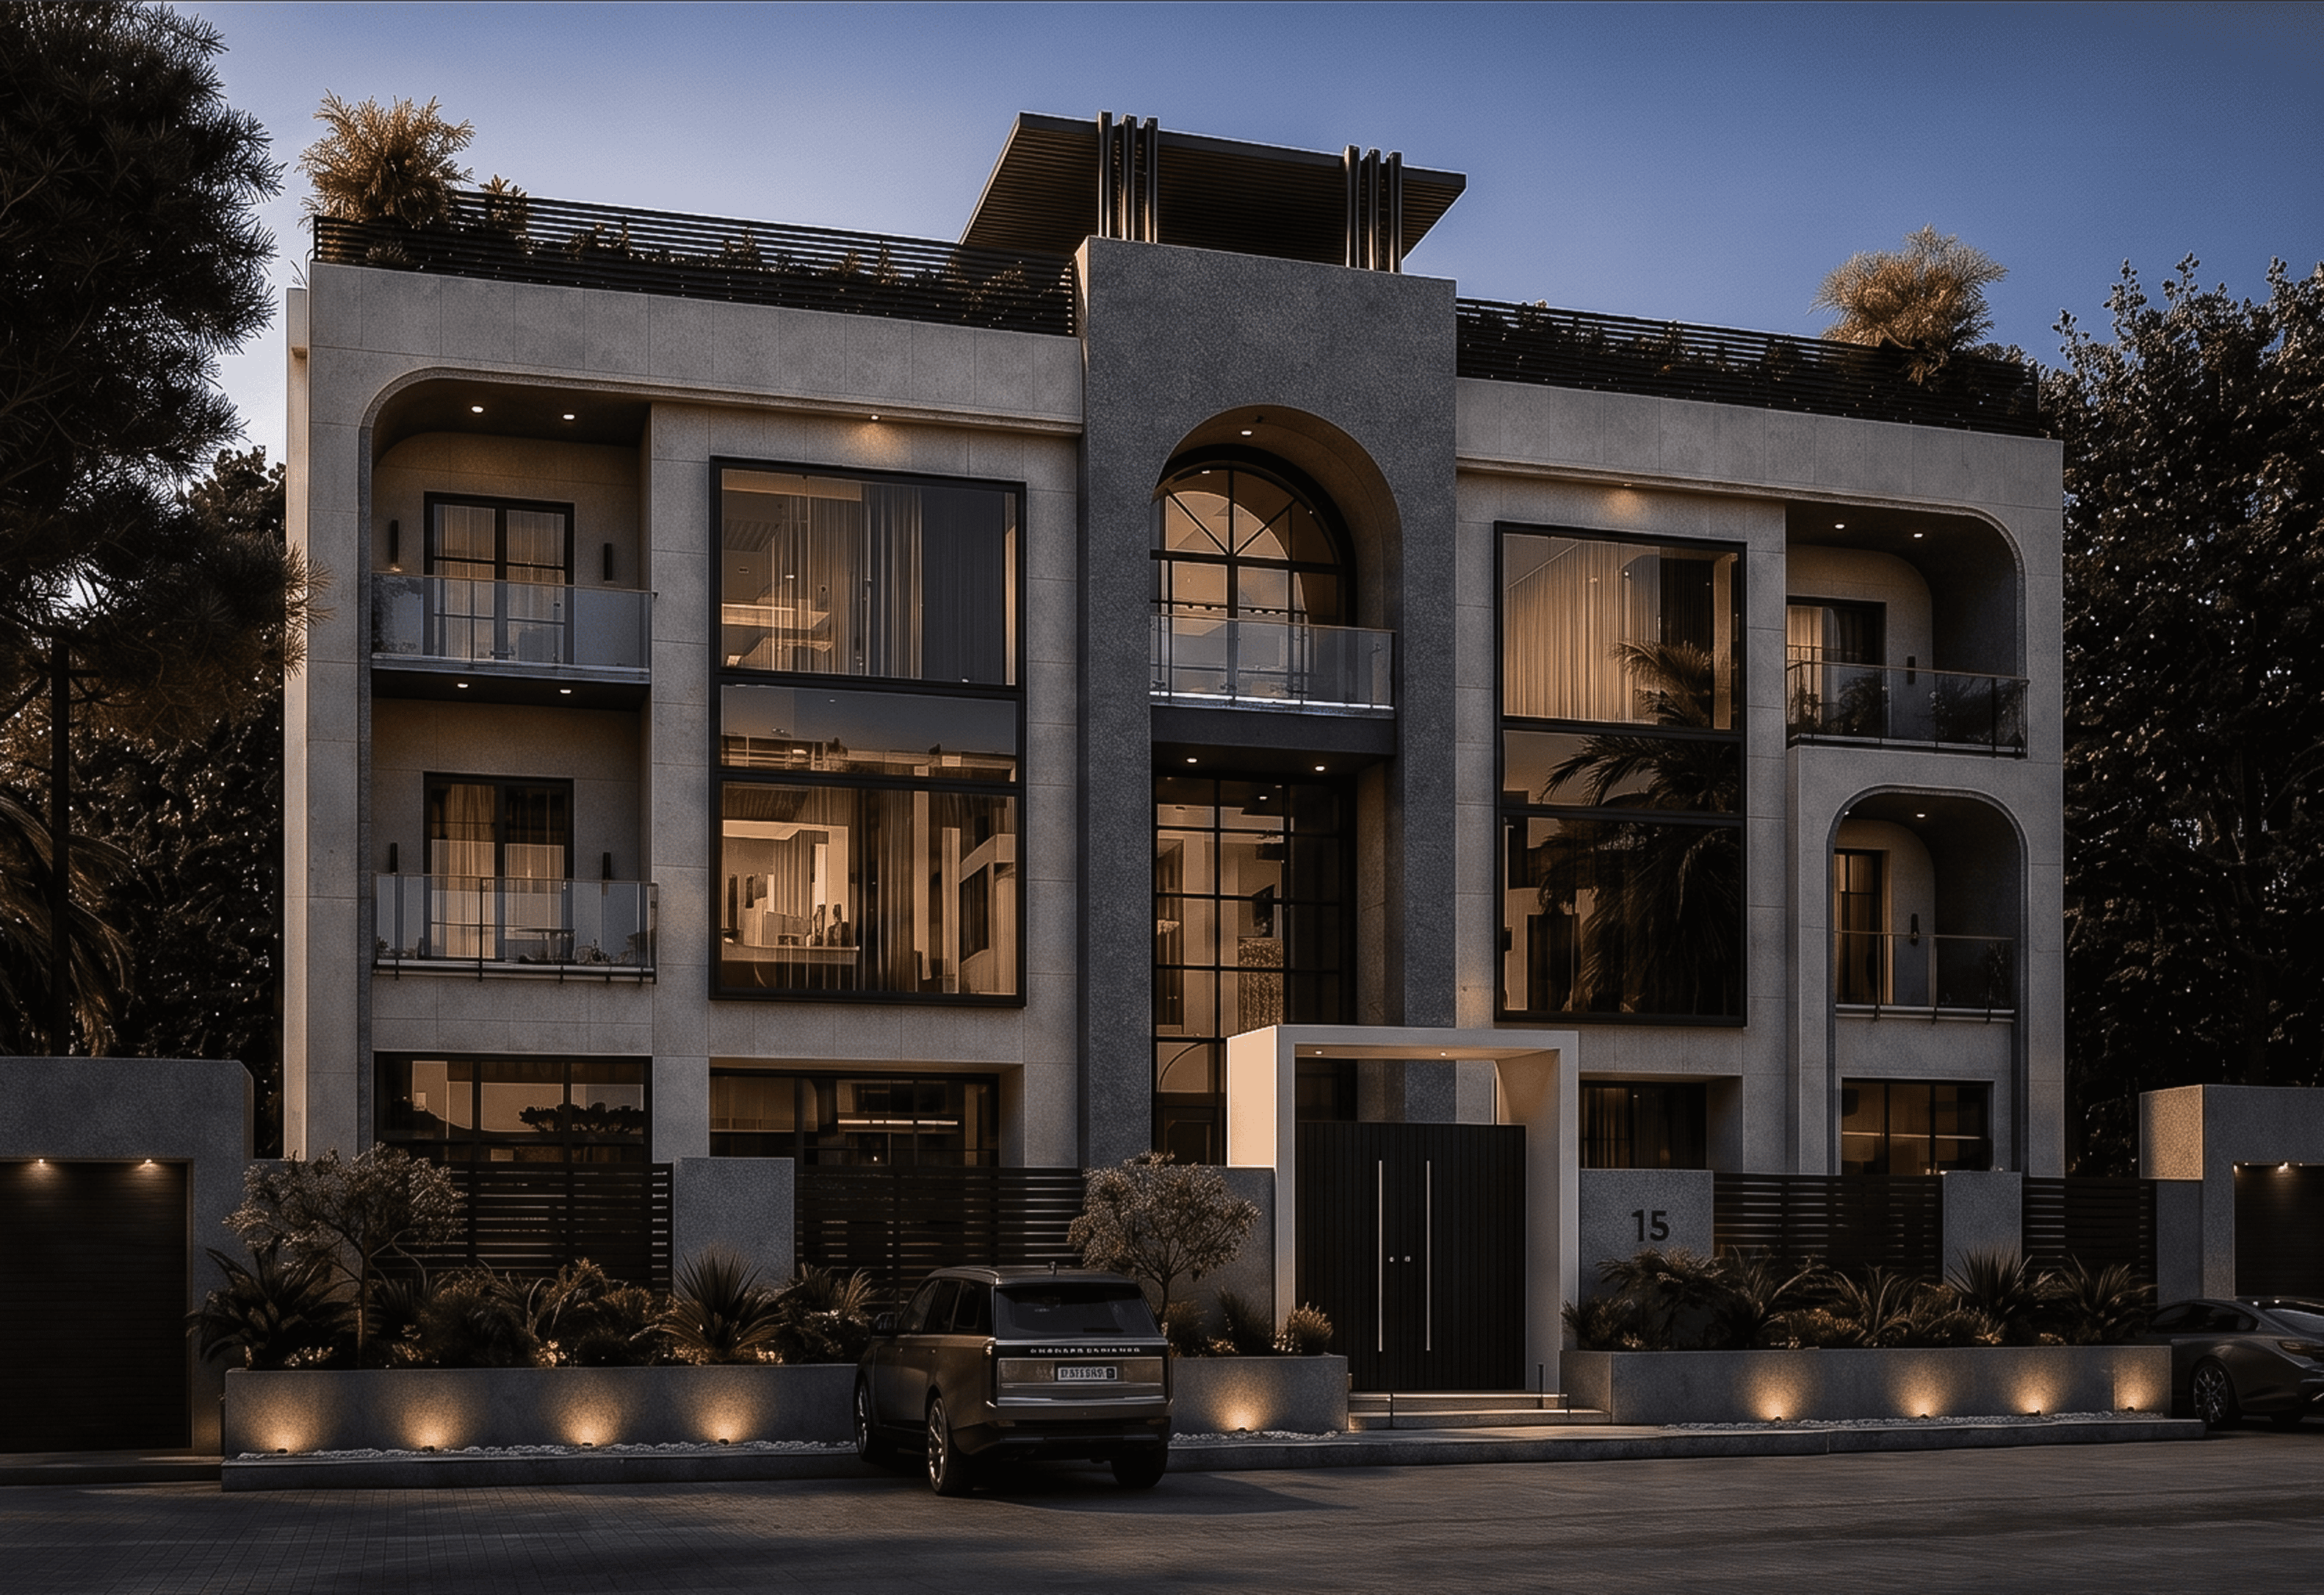
Stage 1 — Brief and feasibility (1–2 weeks)
Before any drawing, the project needs a written brief: how the family or business actually uses the space, the number of rooms and their priority, the required delivery date, and an honest budget band. We pair it with a site survey — measured dimensions, slab levels, existing MEP routes, and a photographic record.
The output is a feasibility note. If the brief and the budget do not meet, that is the cheapest possible moment to find out.
- Written functional brief signed by the client
- Measured survey and photographic record
- Preliminary budget band and programme
Stage 2 — Concept design (3–4 weeks)
Concept is where the spatial idea is settled: zoning, circulation, ceiling strategy, and the material family. It is presented as plans, mood boards and a small number of key visuals — enough to agree the direction, not enough to build from.
The mistake here is approving a beautiful render without checking the plan behind it. Ask for the plan every time.
Stage 3 — Developed design (3–5 weeks)
Every room is resolved: furniture layouts to scale, reflected ceiling plans, lighting positions with circuits and dimming groups, wall elevations, and the finish schedule. Sanitary ware, ironmongery and appliances are selected here — not later, because they drive first-fix positions.
By the end of this stage the design should be frozen. Changes after this point cost money on every subsequent drawing.
Freeze the design at developed stage. Every week of indecision after it multiplies through the drawing set.
Stage 4 — Shop drawings and technical documentation
This is the stage most projects in Egypt skip, and it is the one that separates a delivered interior from an approximated one. Shop drawings are 1:20 and 1:5 sections through every joinery item, stone setting-out with slab layouts and joint positions, ceiling details, threshold and skirting details, and coordination drawings against MEP.
The Al Hadaba facade package and the KAPCI showroom set are examples of the density required — plans, elevations and details drawn so a fabricator can build without inventing anything.
- 1:20 / 1:5 joinery sections for every item
- Stone slab setting-out and joint plan
- Reflected ceiling and lighting coordination
- Wet-area waterproofing and fall details
Stage 5 — BOQ and tender
A bill of quantities priced line by line — square metres of each finish, linear metres of joinery, unit counts of fittings — is the only way to compare contractors honestly. A lump-sum quotation with three lines in it is not a price; it is a negotiating position.
We issue the BOQ against the shop drawings so every priced item has a drawing reference. Variations later can then be measured, not argued.
Stage 6 — Procurement and long-lead items
Stone slabs are selected and reserved at the yard, imported fittings are ordered, and joinery is released to the workshop. Long-lead items in Egypt in 2026 typically run six to fourteen weeks: imported sanitary ware, decorative lighting, specialist glass and motorised curtain tracks.
Ordering these late is the single most common cause of a handover slipping by a month.
Stage 7 — Site works and supervision
Demolition, blockwork, MEP first fix, plastering, waterproofing, screeds, stone and tiling, second fix, then paint. Weekly site supervision against the drawing set is non-negotiable — a designer who issues drawings and disappears is a decorator with a printer.
We run a written weekly site report with photographs, an open-issues list, and a variation log so the client always knows the current cost position.
Stage 8 — Joinery and FF&E installation
Joinery arrives finished and is installed against the setting-out. Lighting is aimed and dimming scenes are programmed. Loose furniture, curtains, rugs, art and accessories land last, in a single coordinated week rather than trickling in over months.
Stage 9 — Snagging and handover
A written snag list is raised room by room, closed out, then re-inspected. Handover includes an as-built drawing set, a maintenance and cleaning guide for each finish, warranty documents, and the lighting scene chart.
A project is not finished when it looks finished. It is finished when the snag list is closed and the documents are in the client's hands.
- Room-by-room snag list, closed and re-inspected
- As-built drawings and finish maintenance guide
- Warranties and lighting scene documentation
Frequently asked questions
- How long does a turnkey interior fit-out take in Egypt?
- An apartment fit-out typically runs five to eight months from brief to handover; a full villa runs eight to fourteen months. Roughly a third of that is design and documentation, which happens before anyone touches the site.
- What are shop drawings and do I really need them?
- Shop drawings are 1:20 and 1:5 technical sections showing exactly how joinery, stone and ceilings are built. They are what a fabricator prices and builds from. Without them the contractor improvises, and every improvisation becomes a variation you pay for.
- What is included in a turnkey contract?
- Turnkey means one contract covering design, technical documentation, BOQ, procurement, joinery supply, site supervision, installation and handover. One team is accountable end to end, so responsibility for a defect is never disputed between designer and contractor.
- When should I stop making design changes?
- At the end of developed design. After that point every change ripples through shop drawings, the BOQ, procurement and site sequencing. Late changes are the main driver of both cost overrun and programme slip on Egyptian fit-outs.
- How do I compare contractor quotations fairly?
- Insist on a line-by-line bill of quantities referenced to the drawings — quantities, units and rates. Lump-sum quotations cannot be compared, and they hide the exclusions that reappear later as variations.
- What should I receive at handover?
- A closed snag list, as-built drawings, a finish-by-finish maintenance guide, warranty documents for appliances and fittings, and the lighting scene chart. Anything less means the project is unfinished on paper even if it looks complete.